
Most bifold doors range from 6 ft (1.8 m) to 16 ft (4.9 m) in width and 80 inches (2032 mm) to 120 inches (3048 mm) in height. The ideal bifold door size depends on your opening width, ceiling height, panel configuration, and how much of the opening you want to access when the doors are folded.
Whether you’re planning a patio renovation, designing a modern extension, or specifying doors for a new build, understanding bifold door sizes is essential. Choosing the correct dimensions affects not only appearance but also functionality, structural performance, and installation requirements.
This guide explains standard bifold door dimensions, common panel configurations, rough opening requirements, and how to select the right size for your project.
What Are Standard Bifold Door Sizes?
Unlike many traditional doors, bifold doors are available in a wide range of widths and heights. Most manufacturers offer both standard and custom dimensions to accommodate different opening sizes.
Typical bifold door dimensions include:
Standard Widths
- 6 ft (1800 mm)
- 8 ft (2400 mm)
- 10 ft (3000 mm)
- 12 ft (3600 mm)
- 14 ft (4200 mm)
- 16 ft (4800 mm)
Large custom systems can exceed these dimensions depending on frame design and structural support.
Standard Heights
Common bifold door heights include:
- 80 inches (2032 mm)
- 84 inches (2134 mm)
- 96 inches (2438 mm)
- 108 inches (2743 mm)
- 120 inches (3048 mm)
In modern residential architecture, 96-inch and taller systems are becoming increasingly popular because they create a stronger indoor-outdoor connection and allow more natural light into the space.
Common Bifold Door Widths
The width of a bifold door system is usually determined by the size of the opening and the number of panels used.
6 ft Bifold Doors (1800 mm)
Suitable for:
- Small patios
- Balconies
- Apartment applications
Typically configured as:
- 2 panels
This size works well when space is limited but a wider opening than a standard hinged door is desired.
8 ft Bifold Doors (2400 mm)
Suitable for:
- Medium-sized patios
- Garden entrances
- Residential renovations
Typical configurations:
- 2 panels
- 3 panels
An 8-foot bifold system provides a noticeable increase in opening width while remaining practical for most homes.
10 ft Bifold Doors (3000 mm)
Suitable for:
- Open-plan living spaces
- Contemporary homes
- Rear garden access
Typical configurations:
- 3 panels
- 4 panels
This is one of the most popular widths in modern residential construction.
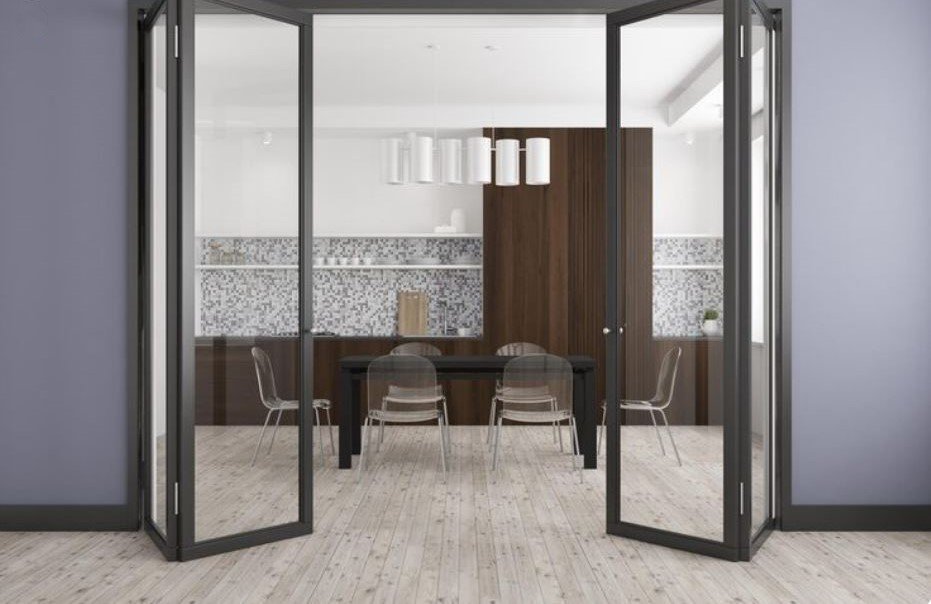
12 ft Bifold Doors (3600 mm)
Suitable for:
- Large patios
- Entertainment spaces
- Luxury residential projects
Typical configurations:
- 4 panels
- 5 panels
A 12-foot opening creates a seamless transition between indoor and outdoor areas.
14–16 ft Bifold Doors (4200–4800 mm)
Suitable for:
- High-end homes
- Large terraces
- Commercial hospitality projects
Typical configurations:
- 5 panels
- 6 panels
These systems maximize views and natural light while creating an impressive architectural feature.
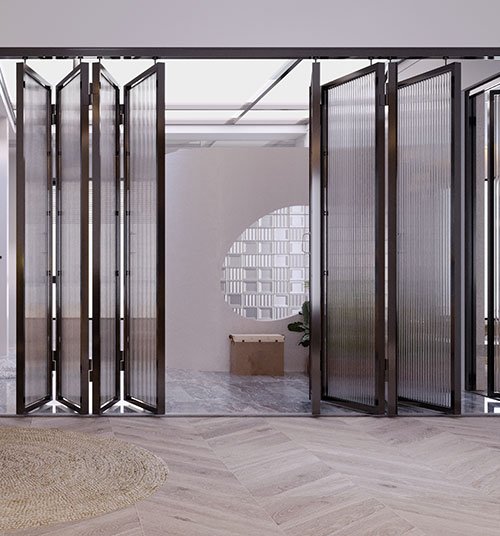
Standard Bifold Door Heights
Height selection influences both aesthetics and performance.
80-Inch Bifold Doors
Best for:
- Existing openings
- Replacement projects
- Standard ceiling heights
This remains the most common option in traditional residential construction.
96-Inch Bifold Doors
Best for:
- New construction
- Contemporary homes
- Open-plan layouts
Benefits include:
- Improved daylight penetration
- Enhanced visual impact
- Better connection to outdoor spaces
For many homeowners, 96 inches represents the ideal balance between appearance and practicality.
108-Inch to 120-Inch Bifold Doors
Best for:
- Luxury properties
- Modern architectural projects
- Spaces with high ceilings
These oversized systems require proper structural engineering and premium hardware to ensure smooth operation over time.
Bifold Door Panel Sizes
While homeowners often focus on the overall door width, panel dimensions are equally important.
Most bifold door panels range between:
Panel Width
- 24 inches (610 mm)
- 30 inches (762 mm)
- 36 inches (914 mm)
Many manufacturers recommend keeping individual panel widths below approximately 40 inches (1000 mm) to maintain smooth operation and reduce stress on hinges and rollers.
Panel Height
Panel height generally matches the full height of the door system and can range from:
- 80 inches (2032 mm)
- Up to 120 inches (3048 mm)
Proper panel sizing helps ensure balanced weight distribution and long-term durability.
How Many Panels Do You Need?
The number of panels affects appearance, operation, and opening capacity.
2-Panel Configuration
Recommended opening:
- Up to 1800 mm
Benefits:
- Simple operation
- Lower cost
- Suitable for compact spaces
3-Panel Configuration
Recommended opening:
- 1800–2700 mm
Benefits:
- Greater flexibility
- Wider access opening
4-Panel Configuration
Recommended opening:
- 2700–3600 mm
Benefits:
- Popular residential choice
- Balanced appearance
- Excellent functionality
5-Panel Configuration
Recommended opening:
- 3600–4500 mm
Benefits:
- Large opening capability
- Strong visual impact
6-Panel Configuration
Recommended opening:
- 4500 mm and above
Benefits:
- Maximum opening width
- Ideal for luxury homes and commercial applications
Bifold Door Rough Opening Sizes
One of the most common mistakes when planning a bifold door installation is assuming that the door size and the opening size are identical.
In reality, the rough opening must be slightly larger than the finished door frame to allow for:
- Frame adjustment
- Leveling and alignment
- Installation tolerances
- Insulation and sealing materials
The exact rough opening dimensions vary by manufacturer, but as a general rule:
Example Rough Opening Requirements
| Finished Door Width | Typical Rough Opening Width |
|---|---|
| 1800 mm | 1810–1830 mm |
| 2400 mm | 2410–2430 mm |
| 3000 mm | 3010–3030 mm |
| 3600 mm | 3610–3630 mm |
| 4800 mm | 4810–4830 mm |
Similarly, the rough opening height is usually slightly greater than the finished frame height.
Before ordering, always verify the manufacturer’s installation specifications, as frame profiles and threshold systems can affect the required opening dimensions.
Custom Bifold Door Sizes
While standard sizes meet the needs of many residential projects, custom bifold doors are increasingly popular in modern architecture.
Custom sizing allows homeowners, architects, and builders to maximize available space without being restricted by standard dimensions.
Custom bifold doors are commonly used for:
- Floor-to-ceiling glazing
- Corner openings
- Garden-facing walls
- Luxury villas
- Commercial storefronts
- Restaurants and hospitality projects
Depending on the system design, custom bifold doors may exceed:
- 20 ft (6 m) in width
- 10 ft (3 m) in height
However, larger systems often require:
- Stronger frame profiles
- Upgraded hardware
- Enhanced structural support
- Professional engineering review
Choosing the Right Bifold Door Size for Your Home
The best bifold door size depends on more than just the available opening.
Several factors should be considered before making a final decision.
Consider the Opening Width
A wider opening generally benefits from additional panels rather than oversized individual panels.
For example:
- A 3600 mm opening is typically better suited to four panels than two extra-wide panels.
This improves:
- Smooth operation
- Structural balance
- Long-term reliability
Consider Ceiling Height
Door height should complement the proportions of the room.
General recommendations:
- Standard homes: 80–84 inches
- Modern homes: 96 inches
- Luxury homes: 108–120 inches
Taller doors often create a more spacious and premium appearance.
Consider Traffic Flow
Think about how the doors will be used daily.
Questions to ask:
- Will people frequently move between indoor and outdoor spaces?
- Do you need a traffic door for quick access?
- How much of the opening should remain usable when the system is partially folded?
The ideal panel configuration should support both aesthetics and convenience.
Consider the View
One reason homeowners choose bifold doors is to maximize natural light and outdoor views.
To achieve this:
- Choose the largest practical opening
- Avoid unnecessarily narrow panels
- Select frame systems with slim sightlines
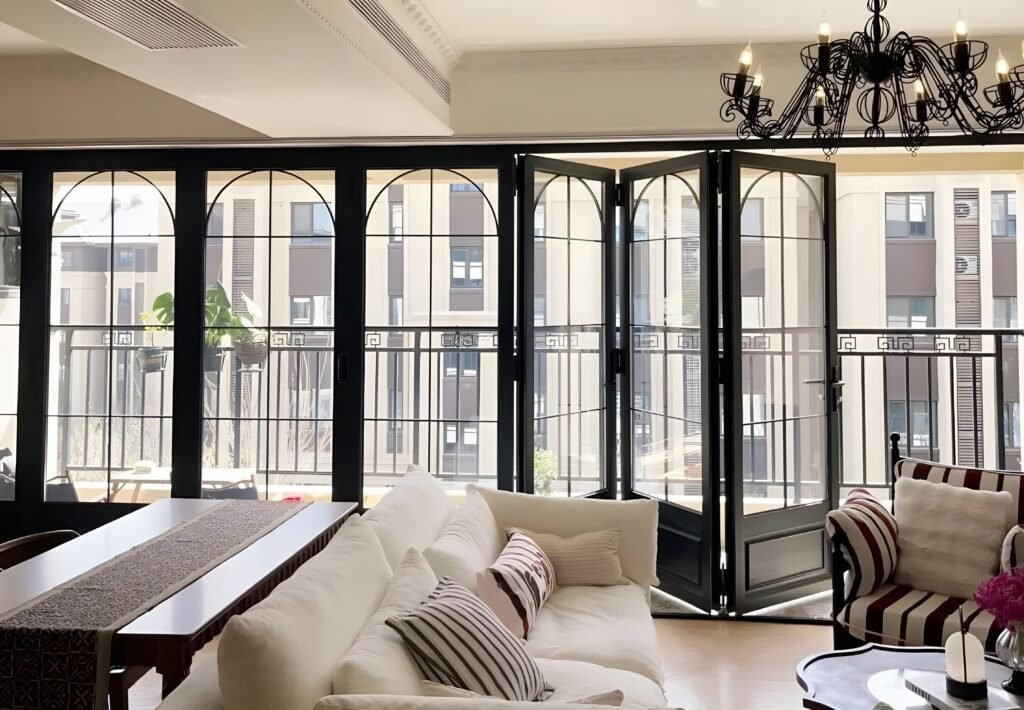
A properly designed bifold door can transform an ordinary wall into a panoramic opening.
Common Bifold Door Sizing Mistakes
Avoiding sizing mistakes can save time, money, and installation complications.
Choosing Oversized Panels
Wider panels may seem attractive, but they increase:
- Panel weight
- Hardware stress
- Operational resistance
Balanced panel sizing typically provides better long-term performance.
Ignoring Structural Requirements
Large bifold door systems require adequate structural support above the opening.
Before selecting oversized dimensions, verify:
- Header capacity
- Load-bearing requirements
- Engineering specifications
Focusing Only on Door Width
Many homeowners focus on overall width while overlooking:
- Panel size
- Opening direction
- Stacking location
- Everyday usability
A well-planned configuration often matters more than simply choosing the largest possible door.
Bifold Door Sizes vs Sliding Door Sizes
Many homeowners compare bifold and sliding doors during the planning stage.
While both can accommodate large openings, their sizing flexibility differs.
Bifold Doors
Advantages:
- Nearly full opening access
- Multiple panel configurations
- Flexible folding arrangements
Ideal for:
- Entertaining spaces
- Indoor-outdoor living
- Wide openings
Sliding Doors
Advantages:
- Larger individual glass panels
- Fewer vertical sightlines
- Simpler operation
Ideal for:
- Unobstructed views
- Contemporary architecture
- High-rise projects
For projects where maximum opening width is the priority, bifold doors often provide the greatest flexibility.
How to Select the Best Bifold Door Size
The ideal bifold door size depends on balancing appearance, functionality, and structural requirements.
As a general guideline:
| Opening Width | Recommended Configuration |
|---|---|
| Up to 1800 mm | 2 Panels |
| 1800–2700 mm | 3 Panels |
| 2700–3600 mm | 4 Panels |
| 3600–4500 mm | 5 Panels |
| Above 4500 mm | 6+ Panels |
For most residential applications, four-panel systems between 3000 mm and 3600 mm wide provide an excellent balance of usability, aesthetics, and performance.
Final Thoughts
Bifold door sizes vary significantly depending on the opening, architectural style, and desired functionality. While standard dimensions are suitable for many homes, custom bifold doors offer greater design flexibility for modern projects.
When selecting a bifold door size, consider not only the overall width and height but also panel configuration, rough opening requirements, traffic flow, and structural limitations. A properly sized system will deliver smoother operation, better durability, and a more seamless connection between indoor and outdoor spaces.
Looking for custom bifold door solutions for your project? Contact our team at wang@gddlsn.com for expert guidance, tailored configurations, and a competitive quotation based on your opening dimensions and design requirements.
FAQs
A width of approximately 3000 mm (10 ft) and a height of 2100–2400 mm are among the most common sizes for residential bifold doors.
Many standard systems reach 4800 mm (16 ft), while custom-engineered bifold doors can exceed 6000 mm (20 ft) in width.
Common heights include 80 inches, 84 inches, and 96 inches, although taller custom systems are available.
The number of panels depends on the opening width. Most residential projects use two, three, four, or five panels.
Yes. Many manufacturers offer custom widths, heights, panel configurations, glazing options, and opening arrangements to suit specific project requirements.