
Roof windows are glazed units installed into the slope of a roof to bring natural light and, in many designs, ventilation into upper-level spaces. The right roof window depends on the roof pitch, opening size, window type, glazing, material, operation, and installation requirements.
In 2026, the market includes centre-pivot, top-hung, high-pivot, side-hung, fixed, electric, solar-powered, and other specialized roof window systems. Prices also vary significantly according to size, glazing, operation, brand, and installation complexity.
This guide explains the main roof window types, standard sizes, costs, roof-pitch requirements, materials, glazing options, and the factors to consider before specifying one.
What Is a Roof Window?
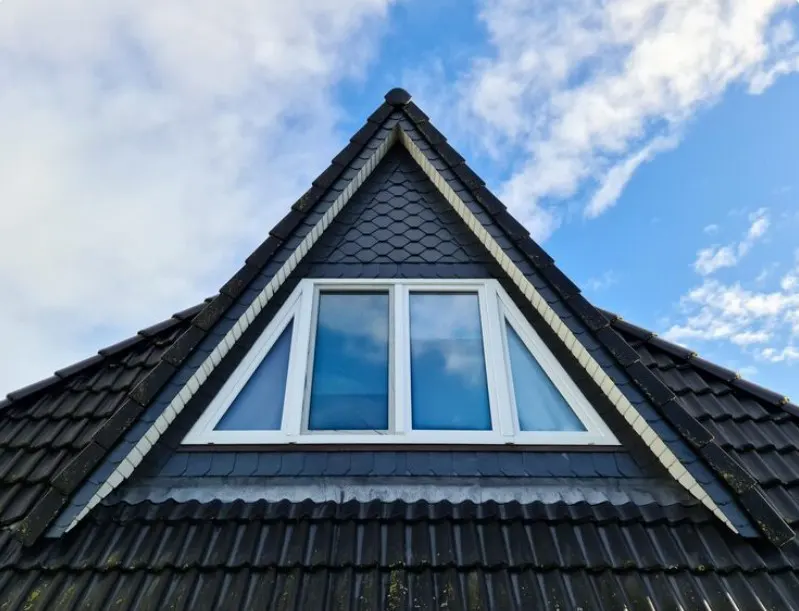
A roof window is a glazed window designed to be installed within the plane of a sloped roof. Unlike a conventional vertical window, it follows the roof’s angle and can provide daylight and ventilation to spaces directly beneath the roof.
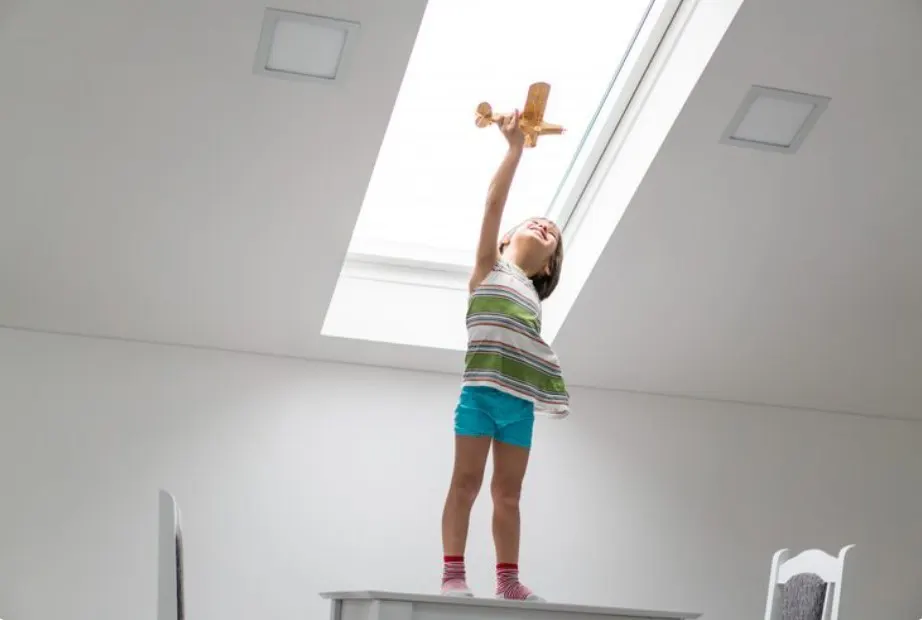
Roof windows are commonly used in:
- Loft conversions
- Attic bedrooms
- Upper-floor living spaces
- Stairwells
- Home offices
- Bathrooms
- Extensions
- Renovation projects
A major characteristic of a roof window is its ability to function more like a conventional window than a fixed roof glazing panel. Depending on the model, it may open for ventilation, pivot for cleaning, or provide an escape opening.
The exact definition varies by market. In North America, terms such as skylight and roof window are sometimes used interchangeably, while European manufacturers more commonly distinguish roof windows as operable units installed in the plane of a pitched roof.
Roof Window vs. Skylight: What’s the Difference?
Roof windows and skylights both introduce daylight through a roof, but they are not always the same product.
| Feature | Roof Window | Skylight |
|---|---|---|
| Typical installation | Sloped roof | Sloped or flat roof |
| Position | Generally follows roof plane | Flush, deck-mounted, or curb-mounted |
| Operation | Often operable | Fixed or venting |
| Ventilation | Common | Optional |
| Typical application | Loft and habitable roof spaces | General daylighting |
| Cleaning | Often designed for interior access | Depends on design |
| Roof pitch | Product-specific, often pitched | Product-specific |
| Egress potential | Available with suitable models | Product-specific |
A roof window is generally associated with an in-plane, pitched-roof installation, while skylight is a broader term that can include fixed or venting units on both pitched and low-slope roofs. Current industry guides continue to emphasize roof pitch, installation plane, and operability as the main distinctions.
For a loft or attic with a sloped roof, a roof window is often the more appropriate terminology and product category. For a flat-roof extension, a skylight or rooflight may be more suitable.
Types of Roof Windows
Roof windows can be classified by opening mechanism, operation, installation, and application. Understanding these categories makes it easier to select a system for a particular project.
1. Centre-Pivot Roof Windows
Centre-pivot roof windows rotate around an axis positioned near the middle of the sash.
They are one of the most common roof window configurations because they provide a practical balance between operation, ventilation, cleaning, and cost.
Advantages
- Easy to operate
- Convenient interior cleaning
- Suitable for many pitched roofs
- Available in many sizes
- Generally cost-effective
Best for
- Loft conversions
- Bedrooms
- Living spaces
- Home offices
- General residential applications
Centre-pivot models are often positioned as the standard choice when the project does not require a specialized opening configuration. Current 2026 buying guides continue to identify centre-pivot systems as a common and relatively cost-effective option.
2. Top-Hung Roof Windows
Top-hung roof windows are hinged near the top of the frame and open outward.
Compared with a centre-pivot unit, the sash can create a more open view when operated because the window does not rotate through the same central path.
Advantages
- Wider outward opening
- Unobstructed views
- Strong architectural appeal
- Useful where headroom near the opening is important
Best for
- Living spaces
- Bedrooms
- Loft conversions
- Projects prioritizing views
Top-hung systems can cost more than basic centre-pivot models because of their hinge and operating configuration. They can also be particularly useful on lower-pitched roofs where the opening geometry and headroom need careful consideration.
3. High-Pivot Roof Windows
High-pivot systems place the pivot point higher than a conventional centre-pivot window.
This changes the opening geometry and can make the window more comfortable to operate in certain installations.
Potential advantages
- Greater clearance beneath the opening
- Different ventilation configuration
- Useful for particular room layouts
High-pivot windows are more specialized than standard centre-pivot systems, so availability and suitability depend on the manufacturer and project requirements.
4. Side-Hung Roof Windows
Side-hung roof windows open from one side, more like a conventional casement door or window.
They are often used when a larger opening or access function is required.
Potential applications
- Emergency escape
- Roof access
- Maintenance access
- Specialized attic spaces
Side-hung roof windows should not automatically be treated as emergency exits. Whether a particular product can serve as an escape opening depends on its dimensions, opening size, location, certification, and applicable building regulations.
5. Fixed Roof Windows
Fixed roof windows do not open.
Their primary purpose is to provide natural light where ventilation is not required.
Best for
- Spaces that already have adequate ventilation
- Additional daylight
- Roof window combinations
- Areas where operating hardware is unnecessary
Because fixed systems have fewer moving components, they can also provide a simpler solution when ventilation is not part of the project requirements.
6. Electric and Solar Roof Windows
Roof windows can also be classified by their operating method.
Electric and solar-powered systems allow users to operate the window without manually reaching the sash.
They can be useful for:
- High roof windows
- Hard-to-reach installations
- Large openings
- Smart-home projects
- Frequently operated windows
Some systems also incorporate rain sensors or automated controls.
For a standard, easily accessible roof window, manual operation may be sufficient. For a high or difficult-to-reach window, electric or solar operation can provide a significant practical advantage.
Roof Windows for Pitched and Flat Roofs
Not every roof window is suitable for every roof.
Pitched Roof Windows
Pitched roof windows are designed for sloped roofs and are typically installed in line with the roof plane.
They are commonly used for:
- Loft conversions
- Attic rooms
- Sloping ceilings
- Upper-floor bedrooms
- Renovations
The permitted roof-pitch range varies by product, so the manufacturer’s technical specification should always be checked.
Flat Roof Glazing
Flat roofs typically require a different type of daylighting product, such as:
- Fixed skylights
- Venting skylights
- Flat roof windows
- Rooflights
Some products can be used on relatively low pitches, but a conventional pitched-roof window should not simply be installed on a flat roof without a compatible system.
What Roof Pitch Is Suitable for a Roof Window?
Roof pitch is one of the most important technical considerations when selecting a roof window.
Different products have different permitted installation ranges. Some pitched-roof systems are designed for relatively low slopes, while others are intended for steeper roofs.
For example, certain roof window systems begin around 15°, while specific skylight systems can accommodate much broader pitch ranges. VELUX’s U.S. deck-mounted VS skylight, for example, is specified for roof pitches from 14° to 85°, demonstrating why the actual product specification matters more than a generic rule.
Before selecting a roof window, verify:
- Minimum roof pitch
- Maximum roof pitch
- Roofing material
- Flashing compatibility
- Required installation method
Do not select a roof window based on dimensions alone.
Standard Roof Window Sizes
Roof window dimensions vary by manufacturer and market, but many product ranges use standardized width and height combinations.
Current manufacturer and supplier ranges commonly include sizes around:
| Approximate Width | Common Height Range |
|---|---|
| 550 mm | 780–1180 mm |
| 660 mm | 1180 mm |
| 780 mm | 980–1400 mm |
| 940 mm | 1180–1600 mm |
| 1140 mm | 1180–1400 mm |
| 1340 mm | 980–1400 mm |
These are representative product dimensions rather than universal industry standards. Current 2026 Keylite pricing documentation, for example, lists roof-window sizes from 550 × 780 mm through 1340 × 1400 mm, while individual manufacturers use their own size codes and product ranges.
When replacing an existing roof window, do not assume that the visible glass or sash size is the correct replacement size.
Check:
- Window frame dimensions
- Structural opening
- Roof opening
- Flashing requirements
- Manufacturer size code
Some manufacturers also provide specific rough-opening dimensions that differ from the outside frame dimensions. VELUX technical documentation illustrates this distinction by listing both outside frame dimensions and rough-opening/finished-frame dimensions.
How to Choose the Right Roof Window Size
A larger roof window generally provides more glazing area and can introduce more daylight, but size should not be selected based solely on the desired view.
Consider:
Room size
Larger rooms may benefit from more glazing area.
Roof structure
Rafter spacing and structural conditions can affect the practical size and number of windows.
Ceiling height
The height of the window influences both daylight distribution and usability.
Window position
The height and location of the opening affect ventilation, views, and operation.
Glazing area
Larger glazing areas can affect solar heat gain and thermal performance.
Installation requirements
The roof opening must work with the flashing system and surrounding roofing materials.
For new construction or major renovations, window dimensions should be coordinated with the roof structure before the opening is finalized.
Roof Window Materials: Wood, PVC, and Aluminum
Roof windows are available in several frame materials, each with different characteristics.
| Material | Main Advantages | Typical Considerations |
|---|---|---|
| Wood | Natural appearance, traditional character | Requires appropriate finish and maintenance |
| PVC/uPVC | Moisture resistance, easy maintenance | Appearance and structural requirements |
| Aluminum | Strength, slim modern appearance | Specification and thermal design are important |
Wood Roof Windows
Wood remains popular for traditional and residential interiors because of its natural appearance.
It can work particularly well in:
- Traditional homes
- Loft conversions
- Residential bedrooms
- Heritage-style projects
PVC/uPVC Roof Windows
PVC-based frames are commonly selected where moisture resistance and easy maintenance are important.
They can be particularly suitable for:
- Bathrooms
- Kitchens
- Humid environments
- Low-maintenance residential projects
Aluminum Roof Windows
Aluminum provides a strong and contemporary framing option.
It can be considered for:
- Modern architecture
- Large glazed openings
- Commercial buildings
- High-end residential projects
- Projects requiring slim frame aesthetics
For custom architectural applications, the frame material should be evaluated together with thermal performance, glazing, structural requirements, and roof conditions rather than treated as an isolated specification.
Double vs. Triple Glazing for Roof Windows
Glazing has a major effect on the performance and cost of a roof window.
Double Glazing
Double glazing is commonly used where a balance between:
- Thermal performance
- Cost
- Weight
- Daylight
is required.
Triple Glazing
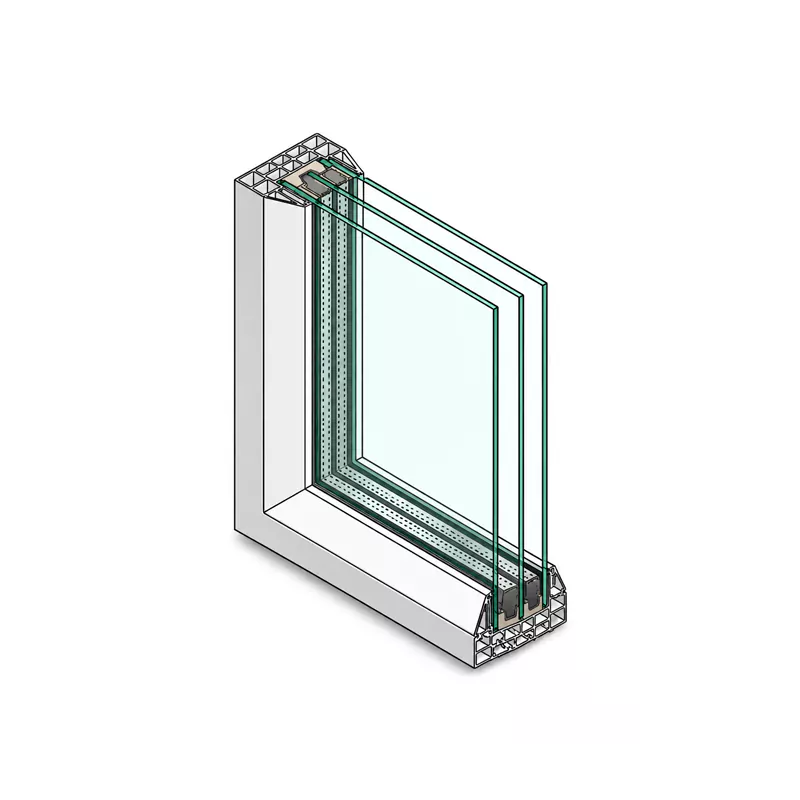
Triple glazing adds another glass layer and can provide improved thermal insulation and acoustic performance, although it usually increases:
- Product cost
- Weight
- Installation requirements
Current 2026 market guides show substantial price differences between double- and triple-glazed roof windows, so glazing should be selected according to climate, energy targets, and project requirements rather than simply choosing the highest specification.
What Are the Benefits of Roof Windows?
1. More Natural Light
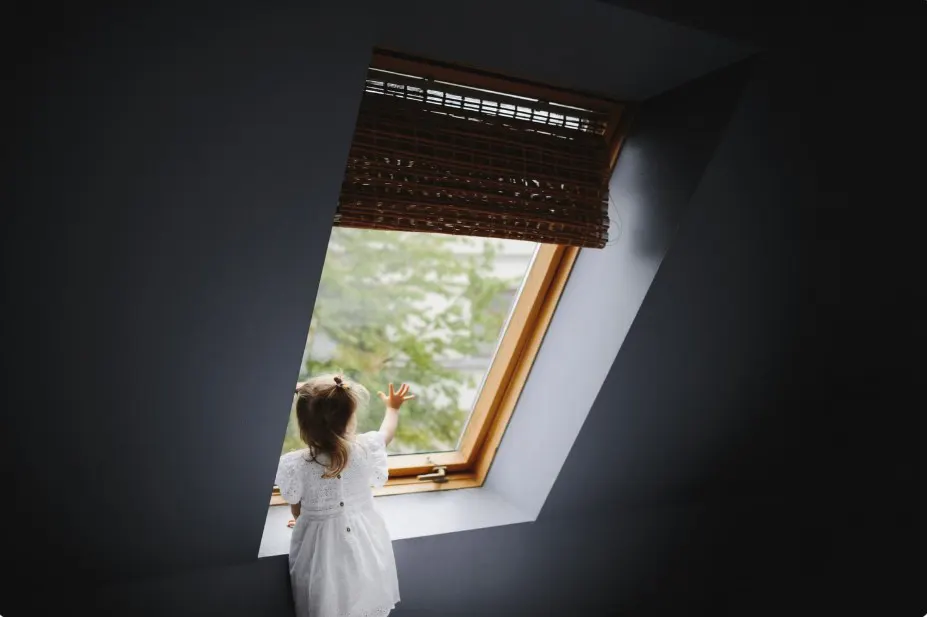
Roof windows can bring daylight directly into rooms beneath a sloped roof, including spaces where conventional vertical windows may be limited.
This makes them particularly useful for:
- Attics
- Loft conversions
- Stairwells
- Upper-floor rooms
2. Natural Ventilation
An opening roof window can provide ventilation as well as daylight.
This can help improve airflow in rooms that may otherwise have limited opportunities for cross ventilation.
3. Better Views
A roof window can create a direct view of the sky and surrounding environment, especially in upper-floor rooms.
4. Efficient Use of Roof Space
Roof windows use an existing roof plane rather than requiring a full vertical wall opening.
This can make them useful for converting previously underused attic or loft spaces.
5. Flexible Design Options
Roof windows are available in different:
- Sizes
- Opening mechanisms
- Materials
- Glazing specifications
- Operating methods
Multiple windows can also be combined where a larger daylight area is required.
How Much Do Roof Windows Cost in 2026?
Roof window costs vary considerably by market, size, brand, glazing, operation, and installation complexity.
The most important distinction is between:
window-only price
and
total installed cost.
Current 2026 market guides illustrate the difference. One UK guide estimates a basic roof-window unit at around £300–£400+, while a typical installed project can reach roughly £500–£1,200 or more, depending on the window and installation requirements.
A current European installation guide gives a broader range of approximately €800–€3,500 installed, depending on window type, size, operation, and installation complexity.
These figures should be treated as 2026 market reference ranges rather than universal prices, because labor rates and product availability vary significantly by country.
Typical Cost Structure
| Cost Component | Effect on Total Price |
|---|---|
| Window unit | Base product cost |
| Size | Larger windows generally cost more |
| Glazing | Triple glazing usually costs more |
| Opening mechanism | Specialized mechanisms increase cost |
| Electric/solar operation | Adds motor and control costs |
| Flashing | Required for weatherproof integration |
| Installation | Depends on roof access and complexity |
| Structural modification | Can significantly increase project cost |
| Interior finishing | May add labor and materials |
For example, current 2026 market references show that a standard manual VELUX installation can be substantially less expensive than a large premium or electric system, while FAKRO and other brands can occupy different price positions depending on the exact specification.
What Makes Roof Window Installation More Expensive?
Installation costs can increase when the project requires:
- Cutting existing rafters
- Structural reinforcement
- Scaffolding
- Difficult roof access
- New flashing
- Interior plasterboard work
- Insulation modifications
- Electrical connections
- Roofing-material modifications
This is why the cost of the window itself should not be used as the final project budget.
Do Roof Windows Need Flashing?
Yes. A roof window requires an appropriate weatherproofing and flashing solution.
Flashing is responsible for helping direct water away from the window and integrate the unit with the surrounding roofing material.
The correct flashing system depends on:
- Roof pitch
- Roofing material
- Tile or shingle profile
- Window model
- Installation method
VELUX technical documentation, for example, provides different flashing systems for asphalt shingles, wood shakes, slate, tile, and metal roofing, with specified roof-pitch ranges.
This is one reason why roof-window selection should not stop at:
“What size window do I need?”
The complete specification should also include the appropriate flashing system.
Can Roof Windows Be Used as Emergency Escape Windows?
Some roof windows are specifically designed and certified for escape or egress applications.
However, not every roof window qualifies as an emergency escape window.
The relevant requirements depend on:
- Window dimensions
- Clear opening
- Opening mechanism
- Installation height
- Room type
- Local building regulations
- Product certification
Side-hung and specialized top-hung products may be designed for escape applications, but the specific product documentation should be checked before using a roof window for this purpose.
Roof Window Types by Application
The best roof window depends heavily on the room and project requirements.
| Application | Suitable Roof Window Considerations |
|---|---|
| Loft conversion | Centre-pivot or top-hung |
| Bedroom | Venting + suitable glazing |
| Bathroom | Moisture-resistant frame |
| Stairwell | Electric/solar operation if high |
| Home office | Daylight + thermal performance |
| Escape opening | Certified egress model |
| Traditional property | Wood or conservation-style system |
| Modern architecture | Aluminum or slim-frame system |
| Additional daylight only | Fixed roof window |
| Large opening | Larger/custom or combined system |
How to Choose the Right Roof Window
Instead of choosing a product based on brand or appearance alone, work through the following sequence.
1. Identify the roof type
Is it:
- Pitched?
- Low-pitched?
- Flat?
2. Check the roof pitch
Confirm that the selected product is approved for the actual roof angle.
3. Determine the required function
Does the window need to provide:
- Daylight only?
- Ventilation?
- Easy cleaning?
- Emergency escape?
- Roof access?
4. Choose the opening mechanism
Select among:
- Fixed
- Centre pivot
- Top hung
- High pivot
- Side hung
- Electric
- Solar
5. Determine the size
Consider:
- Room size
- Roof structure
- Desired daylight
- View
- Window position
6. Select glazing
Evaluate:
- Double vs triple glazing
- Thermal performance
- Solar control
- Acoustic performance
- Safety requirements
7. Select the frame material
Choose based on:
- Appearance
- Maintenance
- Moisture exposure
- Structural requirements
- Thermal performance
8. Confirm flashing
Make sure the flashing kit matches both the roof covering and the roof pitch.
9. Calculate the complete project cost
Include:
- Window
- Flashing
- Installation
- Structural work
- Interior finishing
- Electrical work if required
Roof Windows vs. Dormers
Roof windows are also worth comparing with dormer windows when planning a loft conversion.
| Factor | Roof Window | Dormer |
|---|---|---|
| Structural modification | Usually lower | Higher |
| Construction complexity | Lower | Higher |
| Floor space | Does not normally extend roof volume | Can increase usable floor space |
| Natural light | Excellent | Excellent |
| Ventilation | Available | Available |
| Project cost | Generally lower | Generally higher |
| Construction time | Shorter | Longer |
A roof window is often a practical choice when the goal is to add daylight and ventilation without substantially changing the roof structure.
A dormer may be more appropriate when additional headroom and usable floor area are important.
Roof Window Brands: Does Brand Matter?
Brand is one factor, but it should not be the only basis for selection.
Major roof-window manufacturers offer differences in:
- Size ranges
- Glazing
- Frame materials
- Opening mechanisms
- Flashing systems
- Accessories
- Electric controls
- Warranty
- Replacement parts
Current 2026 market comparisons commonly include brands such as VELUX, FAKRO, Keylite, and Roto, with differences in price, specifications, size availability, accessories, and market distribution.
The better approach is to compare products at the same size and specification.
For example, compare:
780 × 1180 mm + double glazing + manual operation
rather than comparing brand names generally.
A premium brand is not automatically the best choice for every project, just as the lowest-priced product is not necessarily the most cost-effective after installation and long-term maintenance are considered.
Common Roof Window Selection Mistakes
Choosing by Size Alone
A window may physically fit the opening but still be unsuitable for the roof pitch, flashing system, or intended use.
Ignoring Flashing
A high-quality window cannot compensate for an incompatible weatherproofing system.
Choosing the Cheapest Window
The total cost includes installation, flashing, structural work, and finishing.
Over-Specifying Glazing
Triple glazing can provide excellent performance, but the additional weight and cost may not be necessary for every project.
Using a Standard Roof Window for an Escape Requirement
Always verify the specific product’s certification and clear opening requirements.
Forgetting Operating Height
A manually operated window installed several meters above floor level may be inconvenient. Electric or solar operation can be more appropriate.
FAQs
1. What is the difference between a roof window and a skylight?
A roof window generally refers to an operable glazed unit installed within a sloped roof plane, while skylight is a broader term that can include fixed or venting glazing installed on pitched or flat roofs. Terminology varies by market and manufacturer.
2. What is the most common type of roof window?
Centre-pivot roof windows are among the most common because they offer practical operation, ventilation, cleaning access, and broad application compatibility.
3. What are standard roof window sizes?
There is no single universal standard. Common manufacturer ranges include widths around 550, 660, 780, 940, 1140, and 1340 mm, with several corresponding heights. Always use the manufacturer’s exact frame and rough-opening dimensions.
4. What roof pitch is required for a roof window?
The required pitch varies by product. Many pitched-roof systems are designed for minimum pitches around 15°, but the manufacturer’s technical specification should always be checked.
5. Are roof windows energy efficient?
They can be highly energy efficient when properly specified with suitable glazing, frame construction, installation, and flashing. Double and triple glazing provide different levels of thermal performance.
6. Are roof windows more expensive than skylights?
Not necessarily. Cost depends on size, glazing, opening mechanism, brand, and installation. Fixed skylights can be inexpensive, while premium electric skylights and roof windows can both become substantially more expensive.
7. Can roof windows be installed on flat roofs?
A conventional pitched-roof window should not simply be installed on a flat roof. Flat-roof projects generally require a product specifically designed for low-slope or flat-roof applications.
8. Do roof windows need flashing?
Yes. A suitable flashing system is required to integrate the window with the roof covering and provide weather protection. The flashing must match the window, roof material, and roof pitch.
9. Are electric roof windows worth it?
They can be particularly useful for high, difficult-to-reach, large, or frequently operated windows. For easily accessible windows, manual operation may be more economical.
10. Can roof windows be custom-made?
Yes. Depending on the manufacturer and system, roof windows can be specified with custom dimensions, glazing, materials, finishes, and operating configurations. For non-standard architectural openings, custom manufacturing may provide more flexibility than standard stock sizes.
Conclusion
Roof windows can add daylight, ventilation, and usable views to spaces beneath a sloped roof, but choosing the right system requires more than selecting a size. Roof pitch, opening type, dimensions, glazing, material, flashing, operation, and installation conditions all affect the final specification and cost.
For a straightforward loft or residential project, a centre-pivot roof window may provide the right balance of performance and cost. Larger, higher, or more specialized openings may require top-hung, electric, solar, custom, or other specialized systems.
The best roof window is ultimately the one that matches the roof structure, room requirements, performance goals, and installation conditions rather than simply the one with the lowest purchase price.
Looking for a custom window solution for your project? Email wang@gddlsn.com to discuss aluminum windows, custom dimensions, glazing options, and project-specific requirements.