
Standard sliding window sizes usually range from 24 to 72 inches in width and 36 to 60 inches in height, but the ideal size depends on the room, available wall space, ventilation requirements, and building design.
Common residential sliding windows include sizes such as:
- 24″ x 36″
- 36″ x 48″
- 48″ x 48″
- 60″ x 48″
- 72″ x 60″
However, the actual window size required for a project depends on whether you are installing a new window, replacing an existing one, or designing a custom architectural opening.
This guide explains common sliding window dimensions, how to choose the right size, and what to consider before ordering sliding windows.
Standard Sliding Window Sizes
Sliding windows are available in many dimensions, but manufacturers typically produce several common sizes for residential applications.
| Sliding Window Type | Common Dimensions |
|---|---|
| Small sliding window | 24″ x 36″ |
| Medium sliding window | 36″ x 48″ |
| Standard sliding window | 48″ x 48″ |
| Large sliding window | 60″ x 48″ |
| Extra-large sliding window | 72″ x 60″ |
These dimensions are commonly used for:
- Bedrooms
- Living rooms
- Kitchens
- Offices
- Renovation projects
Standard sizes are usually more affordable because they allow manufacturers to optimize:
- Material usage
- Production efficiency
- Installation processes
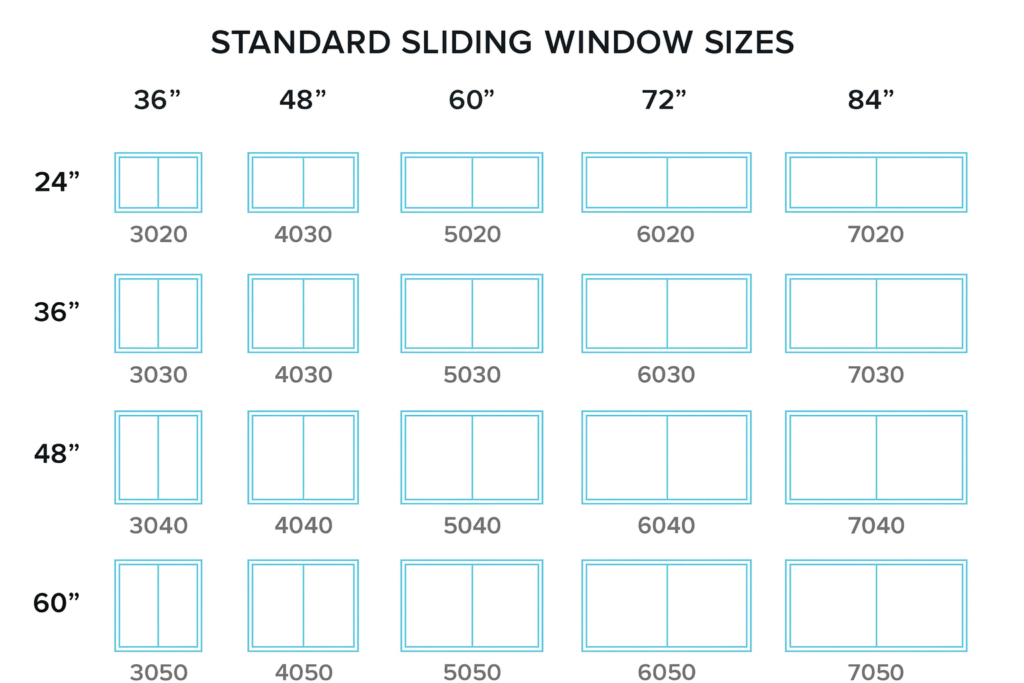
Sliding Window Size Chart
If you’re interested in casement window sizes, please visit: https://cnwindowsdoors.com/casement-window-dimensions-a-complete-guide/
Sliding Window Dimensions by Application
The best sliding window size depends on where it will be installed.
A window for a bathroom has different requirements from a large living room window.
Sliding Window Sizes for Bedrooms
Bedrooms usually require windows that balance:
- Natural lighting
- Ventilation
- Privacy
Common sizes:
| Application | Typical Size |
|---|---|
| Small bedroom | 24″ x 36″ |
| Standard bedroom | 36″ x 48″ |
| Large bedroom | 48″ x 48″ |
Medium-sized sliding windows are popular because they provide ventilation without taking up too much wall space.
Sliding Window Sizes for Living Rooms
Living rooms often require larger windows to create brighter interiors.
Common sizes:
| Application | Typical Size |
|---|---|
| Standard living room | 48″ x 48″ |
| Large living room | 60″ x 48″ |
| Modern panoramic design | 72″ x 60″+ |
Large sliding windows are often selected for:
- Better natural light
- Wider outdoor views
- Modern architectural appearance
Sliding Window Sizes for Kitchens
Kitchen windows usually prioritize ventilation and easy operation.
Common sizes:
| Application | Typical Size |
|---|---|
| Small kitchen window | 24″ x 36″ |
| Standard kitchen window | 36″ x 48″ |
Sliding windows are often used above:
- Countertops
- Sinks
- Work areas
because they do not require additional exterior clearance when opening.
Sliding Window Size vs Rough Opening Size
One common mistake is confusing the actual window size with the required opening size.
The window dimension refers to the manufactured window unit.
The rough opening refers to the framed space required for installation.
The rough opening is usually slightly larger than the window unit to allow:
- Position adjustment
- Leveling
- Insulation
- Sealing
For example:
| Window Size | Approximate Rough Opening |
|---|---|
| 36″ x 48″ window | Around 38″ x 50″ |
| 48″ x 48″ window | Around 50″ x 50″ |
| 60″ x 48″ window | Around 62″ x 50″ |
The exact rough opening requirement depends on the manufacturer and frame system.
Always check installation specifications before preparing the opening.
How to Measure Sliding Window Dimensions
Before replacing or ordering sliding windows, accurate measurements are essential.
You should measure:
- Width
- Height
- Frame depth
1. Measure Window Width
Measure horizontally from:
- Left side of the opening
- Right side of the opening
Take measurements at:
- Top
- Middle
- Bottom
If measurements are different, use the smallest measurement to ensure proper installation.
2. Measure Window Height
Measure vertically from:
- Top of opening
- Bottom of opening
Check multiple points because older buildings may have uneven openings.
3. Measure Frame Depth
Frame depth affects compatibility with:
- Wall thickness
- Interior finishing
- Exterior cladding
This is especially important for replacement projects.
What Factors Affect Sliding Window Sizes?
Although standard sliding windows are widely available, several factors influence the final dimensions.
1. Available Wall Space
The available wall area determines the maximum window size.
Large windows require:
- Stronger framing
- Proper structural support
- Suitable installation conditions
2. Building Design
Modern buildings often use larger sliding windows because they support:
- Minimalist designs
- Large glass areas
- Better connection between indoor and outdoor spaces
3. Ventilation Requirements
Window size also affects airflow.
A larger opening can provide:
- More ventilation
- Better air circulation
However, the window configuration also affects ventilation performance.
4. Energy Efficiency Requirements
Larger glass areas require attention to:
- Glass specification
- Frame performance
- Weather sealing
For large sliding windows, choosing the correct frame and glass system is important to maintain comfort and energy performance.
Aluminum Sliding Window Sizes and Dimensions
Aluminum sliding windows are widely used in modern residential and commercial projects because aluminum profiles provide a strong structure while allowing slimmer frames and larger glass areas.
Compared with traditional materials, aluminum sliding windows can support larger dimensions, making them suitable for:
- Modern homes
- Villas
- Apartments
- Office buildings
- Commercial developments
Common aluminum sliding window dimensions include:
| Application | Typical Aluminum Sliding Window Size |
|---|---|
| Bedroom window | 36″ x 48″ to 48″ x 48″ |
| Living room window | 60″ x 48″ to 72″ x 60″ |
| Balcony sliding window | 72″ x 60″ or larger |
| Commercial projects | Customized sizes |
However, there is no universal maximum size for aluminum sliding windows. The final dimensions depend on:
- Aluminum profile system
- Glass thickness
- Hardware capacity
- Wind load requirements
- Building design requirements
For large openings, manufacturers usually evaluate the complete window system rather than only the window dimensions.
Custom Sliding Window Sizes for Special Projects
While standard sliding window sizes work well for many residential applications, some projects require custom dimensions.
Custom sliding windows are commonly used when:
- Existing openings do not match standard sizes
- Architects require larger glass areas
- Buildings have unique designs
- Higher performance requirements are needed
Common custom requirements include:
Oversized Sliding Windows
Large sliding windows are increasingly popular in modern architecture because they provide:
- Wider views
- More natural lighting
- Better indoor-outdoor connection
Examples include:
- Floor-to-ceiling sliding windows
- Large balcony glazing systems
- Architectural feature windows
Custom Frame Configurations
Manufacturers can customize:
- Two-panel sliding windows
- Three-panel sliding windows
- Multi-panel systems
- Fixed and sliding combinations
Different configurations allow designers to optimize:
- Opening area
- Ventilation
- Appearance
Custom Aluminum Profiles
For projects requiring specific dimensions, custom aluminum window manufacturers can adjust:
- Profile design
- Frame size
- Surface finish
- Glass configuration
This allows the window system to match both performance requirements and architectural concepts.
How to Choose the Right Sliding Window Size
Choosing the correct sliding window size requires balancing appearance, function, and installation conditions.
Consider the following factors:
1. Consider Room Function
Different rooms have different requirements.
| Room | Recommended Consideration |
|---|---|
| Bedroom | Balanced ventilation and privacy |
| Living room | Larger size for daylight and views |
| Kitchen | Easy operation and ventilation |
| Bathroom | Smaller size with privacy considerations |
2. Consider Natural Lighting Needs
Larger sliding windows allow more daylight into interior spaces.
However, larger glass areas should also consider:
- Solar heat gain
- Climate conditions
- Glass performance
The ideal size depends not only on appearance but also on building orientation and local environment.
3. Consider Ventilation Requirements
Sliding windows typically open horizontally, meaning the ventilation area depends on:
- Window width
- Sliding panel design
- Opening configuration
A wider sliding window can provide a larger ventilation area compared with smaller units.
4. Consider Installation Conditions
Before selecting a sliding window size, check:
- Existing opening dimensions
- Wall structure
- Installation space
- Frame compatibility
A standard window size may not always be the best choice if the existing structure requires modification.
Common Mistakes When Choosing Sliding Window Dimensions
Many window installation problems happen because buyers focus only on the visible window size.
Mistake 1: Choosing a Window Size Before Measuring the Opening
A common mistake is purchasing a window first and checking the opening later.
The correct process is:
- Measure the existing opening
- Confirm required window dimensions
- Check manufacturer specifications
- Order the window system
Mistake 2: Ignoring Frame Dimensions
The glass area is not the same as the overall window size.
A sliding window includes:
- Frame profile
- Sliding track
- Sash
- Glass panel
The frame dimensions affect the final installation size.
Mistake 3: Using Oversized Windows Without Structural Evaluation
Large sliding windows look attractive, but oversized units may require:
- Stronger framing
- Higher-performance glass
- Larger aluminum profiles
Professional evaluation is recommended for large architectural openings.
Why Work With a Custom Aluminum Sliding Window Manufacturer?
Standard sliding window sizes are suitable for many projects, but custom solutions provide greater flexibility when project requirements go beyond common dimensions.
A professional aluminum sliding window manufacturer can help optimize:
- Window dimensions
- Aluminum profile selection
- Glass specifications
- Hardware configuration
- Performance requirements
DLSN provides customized aluminum window solutions for residential and commercial projects where standard window sizes cannot fully meet design requirements.
By evaluating the actual project conditions, manufacturers can develop sliding window systems that balance:
- Structural performance
- Energy efficiency
- Aesthetic requirements
- Long-term durability
Custom aluminum sliding windows are especially suitable for:
- Modern villas
- High-end residential projects
- Commercial buildings
- Architectural developments
FAQs
Common sliding window sizes range from 24 inches to 72 inches wide and 36 inches to 60 inches high. Popular sizes include 36 x 48, 48 x 48, and 60 x 48 inches.
A 48 x 48 inch sliding window is one of the most common residential sizes because it provides a good balance between ventilation, natural light, and installation flexibility.
Standard sliding windows are commonly available up to around 72 inches wide, but custom aluminum sliding window systems can be manufactured in larger dimensions depending on structural and performance requirements.
Conclusion
Standard sliding window sizes typically range from 24 to 72 inches in width and 36 to 60 inches in height, with popular dimensions including 36 x 48, 48 x 48, and 60 x 48 inches.
Choosing the right sliding window dimensions depends on more than standard measurements. Room application, available opening space, ventilation needs, glass performance, and building design all influence the final choice.
For standard residential projects, common sliding window sizes can provide a practical and cost-effective solution. For larger architectural openings or unique designs, customized aluminum sliding windows offer greater flexibility in size, performance, and appearance.
Looking for custom sliding window sizes for your project? Contact wang@gddlsn.com today for tailored aluminum window solutions and a professional quote.