
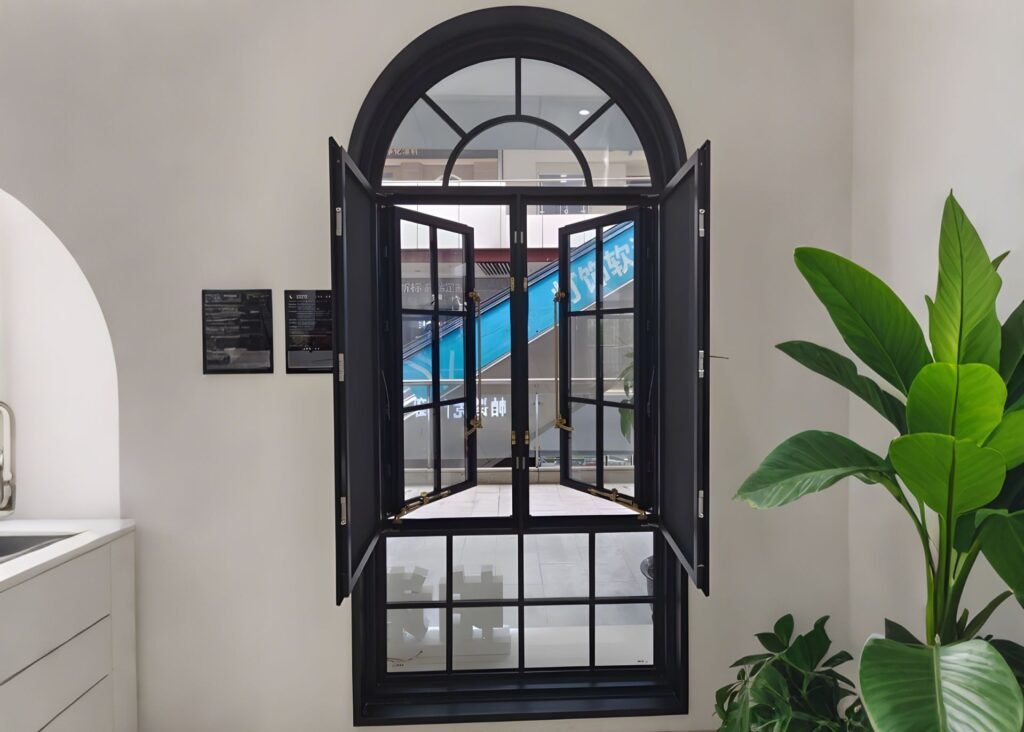
Casement window sizes vary depending on the room, building design, ventilation requirements, and window system. While standard casement window sizes are commonly used for residential projects, custom casement window dimensions are often required for unique openings, modern architectural designs, and large glass applications.
Understanding casement window dimensions helps homeowners, architects, and builders choose the right window size based on performance, aesthetics, and installation requirements.
This guide explains common casement window sizes, how to measure dimensions, factors that affect window sizing, and when custom solutions are needed.
What Are Casement Window Dimensions?
Casement window dimensions refer to the measurements that define the size and configuration of a casement window.
Unlike fixed measurements that only describe the visible glass area, window dimensions usually include several factors:
Window Width
The horizontal measurement of the window opening.
Width affects:
- Available ventilation area
- Natural light
- Overall appearance
Window Height
The vertical measurement from the bottom to the top of the window frame.
Height influences:
- Room proportions
- Exterior appearance
- Glass area
Frame Dimensions
The frame size determines the structural boundary of the window system.
Frame dimensions affect:
- Installation compatibility
- Thermal performance
- Overall strength
Glass Dimensions
The glass area determines:
- Visibility
- Daylight transmission
- Solar performance
Larger glass areas often require stronger frames and suitable hardware systems to maintain long-term performance.
Common Casement Window Sizes
Casement windows are available in a wide range of sizes to suit different residential and commercial applications.
Unlike some standard products, casement window sizes can vary between manufacturers, regions, and building requirements.
However, most residential casement windows fall into several common size categories.
Small Casement Window Sizes
Small casement windows are commonly used in areas where ventilation is needed but wall space is limited.
Typical applications include:
- Bathrooms
- Basements
- Utility rooms
- Small bedrooms
Common characteristics:
- Compact dimensions
- Easy operation
- Suitable for limited openings
Small windows are often selected when natural ventilation is required without occupying too much wall space.
Medium Casement Window Sizes
Medium-sized casement windows are among the most common choices for residential applications.
Typical applications include:
- Bedrooms
- Kitchens
- Home offices
- Living areas
They provide a balance between:
- Ventilation
- Natural lighting
- Energy efficiency
- Design flexibility
Large Casement Window Sizes
Large casement windows are increasingly popular in modern residential designs because they create wider views and maximize daylight.
Typical applications include:
- Living rooms
- Contemporary homes
- Architectural projects
Large casement windows usually require careful consideration of:
- Frame strength
- Glass weight
- Hardware performance
- Wind load requirements
Standard Casement Window Size Chart
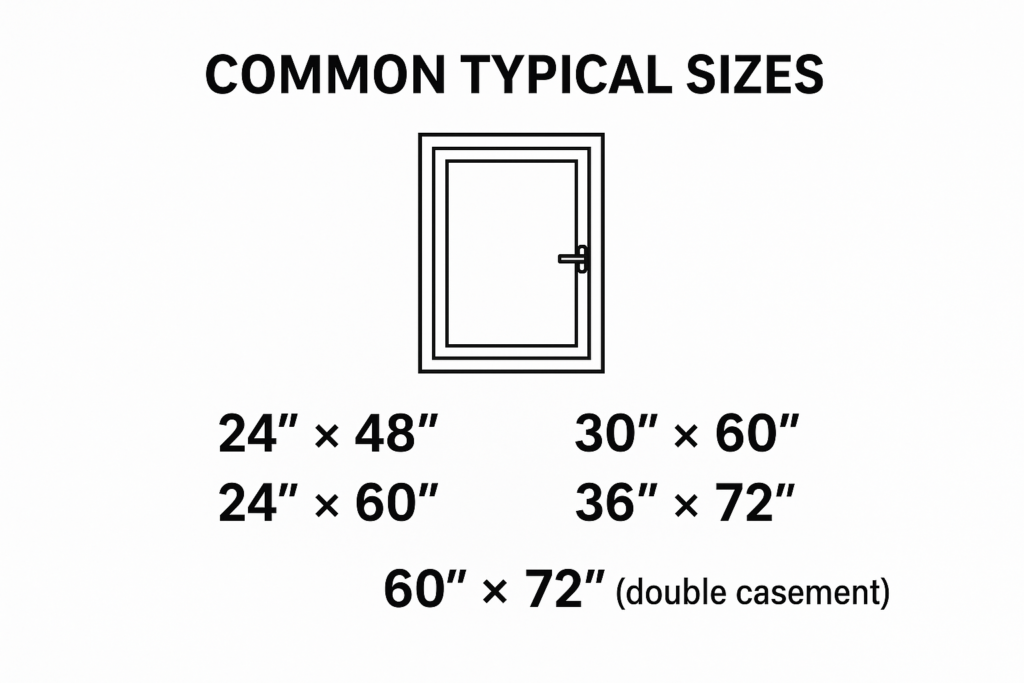
Although casement window sizes vary by manufacturer, most fall within common industry ranges. Below is a general size chart for single and double casement windows.
Single Casement Window Sizes
| Width (inches) | Height (inches) |
|---|---|
| 18″ | 24″–48″ |
| 20″ | 24″–60″ |
| 24″ | 36″–72″ |
| 28″ | 36″–72″ |
| 32″ | 48″–84″ |
| 36″ | 48″–84″ |
Double (French) Casement Window Sizes
| Total Width (inches) | Height (inches) |
|---|---|
| 36″–48″ | 36″–60″ |
| 48″–60″ | 48″–72″ |
| 60″–72″ | 60″–84″ |
These dimensions cover the most commonly used sizes for residential casement windows.
If you’re interested in sliding window sizes, please visit: https://cnwindowsdoors.com/sliding-window-sizes-a-complete-guide/
Casement Window Sizes by Room
The ideal casement window size depends largely on where the window will be installed.
Different rooms have different requirements for ventilation, daylight, privacy, and operation.
Bedroom Casement Window Sizes
Bedroom windows usually need to balance:
- Fresh air circulation
- Natural light
- Privacy
Medium-sized casement windows are commonly selected because they provide sufficient ventilation while maintaining comfortable indoor conditions.
For bedrooms requiring emergency escape functions, local building requirements should also be considered.
Kitchen Casement Window Sizes
Kitchen windows often prioritize ventilation.
A suitable casement window size can help:
- Remove cooking odors
- Improve airflow
- Increase natural lighting
Awning-style or casement configurations are often considered depending on the kitchen layout.
Living Room Casement Window Sizes
Living rooms often benefit from larger casement windows because they create:
- Wider outdoor views
- More daylight
- A more open feeling
Large aluminum casement windows are commonly used in modern homes because aluminum frames can support larger glass areas while maintaining a slim appearance.
How to Measure Casement Window Dimensions
Before replacing or installing casement windows, accurate measurements are essential.
Incorrect measurements may cause:
- Installation problems
- Poor sealing
- Additional adjustment costs
The main measurements include:
1. Measure Window Width
Measure the horizontal distance between the inside edges of the window opening.
Take measurements at:
- Top
- Middle
- Bottom
Use the smallest measurement when preparing for replacement.
2. Measure Window Height
Measure the vertical distance between the top and bottom of the opening.
Measure from:
- Left side
- Center
- Right side
This helps identify whether the opening is perfectly square.
3. Measure Rough Opening Size
The rough opening refers to the structural opening where the window will be installed.
It is different from the finished window size.
Understanding rough opening dimensions helps ensure proper installation.
4. Consider Frame and Installation Requirements
The final window dimension depends on:
- Frame design
- Installation method
- Weather sealing requirements
Professional measurement is recommended for custom window projects.
Factors That Affect Casement Window Dimensions
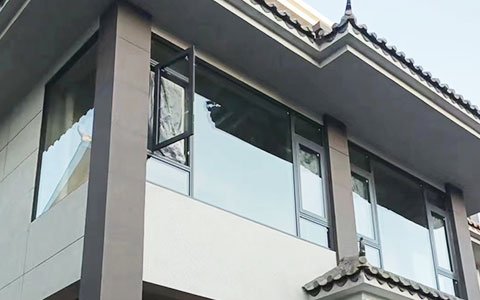
Casement window dimensions are not determined only by the available wall opening. Several factors influence how large or small a casement window can be designed while maintaining performance and durability.
1. Building Structure and Opening Conditions
The existing wall structure is one of the first factors to consider.
The available opening affects:
- Maximum window width
- Maximum window height
- Window configuration
- Installation method
For replacement projects, the new casement window size often needs to match the existing opening. For new construction, designers have more flexibility to create larger window systems.
2. Ventilation Requirements
One of the main advantages of casement windows is their ability to provide excellent ventilation.
A larger opening area can improve:
- Natural airflow
- Indoor air circulation
- Overall comfort
However, selecting the largest possible window is not always the best choice. The ideal casement window size should match the room size, ventilation requirements, and building layout.
3. Glass Weight and Glazing Selection
The glass system has a direct impact on casement window dimensions.
Larger windows usually require heavier glass, especially when using:
- Double glazing
- Triple glazing
- Laminated glass
- Low-E glass
As glass size increases, the window system needs sufficient structural support to maintain:
- Smooth operation
- Long-term stability
- Proper sealing performance
4. Frame Material and Profile Design
The window frame material plays an important role in determining the available size range.
For example, aluminum casement windows are widely used for larger openings because aluminum profiles offer:
- High structural strength
- Dimensional stability
- Slim frame designs
- Flexible customization options
A well-designed aluminum window system can support larger glass areas while maintaining a modern appearance.
5. Hardware Capacity
Casement windows rely on hinges, locking systems, and operating hardware to function properly.
For larger window dimensions, manufacturers need to consider:
- Load-bearing capacity
- Hinge strength
- Locking points
- Opening frequency
High-quality hardware helps ensure that larger casement windows remain easy to operate over time.
Standard vs Custom Casement Window Sizes
When selecting casement windows, homeowners and project developers usually choose between standard sizes and custom dimensions.
Both options have different advantages depending on the project requirements.
| Standard Casement Window Sizes | Custom Casement Window Sizes | |
|---|---|---|
| Availability | Easier to source | Manufactured according to project requirements |
| Cost | Usually more economical | Depends on design and specifications |
| Design flexibility | Limited | High flexibility |
| Unique openings | Less suitable | Ideal for special layouts |
| Architectural projects | Limited options | More design possibilities |
When Are Standard Casement Window Sizes Suitable?
Standard sizes are often the best choice for:
- New residential projects
- Common room layouts
- Replacement windows with matching openings
Advantages include:
- Faster production
- Easier installation
- More predictable costs
For many residential applications, standard casement windows provide a practical balance between performance and affordability.
When Do You Need Custom Casement Window Sizes?
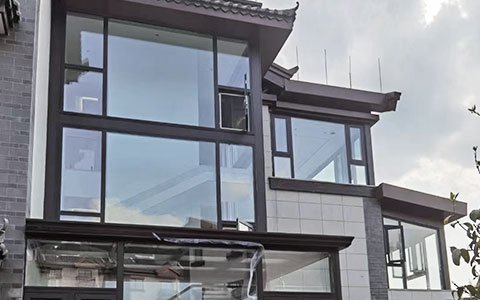
Custom casement windows are often required when standard sizes cannot meet the project requirements.
Common situations include:
Large Architectural Openings
Modern homes often feature:
- Floor-to-ceiling windows
- Large glass walls
- Minimal frame designs
These applications usually require customized window dimensions.
Unique Building Designs
Older homes, luxury residences, and architectural projects may have non-standard openings that require specially designed windows.
Specific Performance Requirements
Some projects require customized solutions based on:
- Climate conditions
- Wind pressure requirements
- Energy efficiency goals
- Special glazing specifications
How Large Can Casement Windows Be?
There is no universal maximum casement window size because the final dimensions depend on multiple engineering factors.
The maximum size is influenced by:
- Aluminum profile strength
- Glass weight
- Hardware system
- Wind load requirements
- Installation conditions
For larger casement windows, manufacturers must balance:
- Size
- Safety
- Operation
- Long-term durability
A larger window is not simply created by increasing dimensions. It requires a complete system design that considers every component working together.
Why Aluminum Is Popular for Large Casement Windows
For projects requiring larger casement window dimensions, aluminum is one of the most commonly selected materials.
Slim Profiles
Aluminum allows manufacturers to create narrow frame designs while maintaining structural strength.
Benefits include:
- Larger glass areas
- More natural light
- Modern architectural appearance
Strong Structural Performance
Compared with some other materials, aluminum provides excellent strength-to-weight performance.
This makes it suitable for:
- Large residential windows
- Commercial buildings
- Contemporary architectural projects
Long-Term Durability
Aluminum casement windows can withstand various environmental conditions, including:
- Moisture
- Temperature changes
- UV exposure
With proper surface treatment, aluminum frames maintain their appearance and performance for many years.
FAQs
Standard casement window sizes vary by manufacturer and region. Common residential sizes are designed to fit typical room openings, including bedrooms, kitchens, and living areas. However, exact dimensions should always be confirmed based on the actual installation requirements.
Yes. Custom casement window sizes are available for projects with unique openings, large glass areas, or specific design requirements.
Larger casement windows can provide more daylight, wider views, and improved ventilation. However, the ideal size depends on structural conditions, glass selection, frame design, and performance requirements.
The maximum casement window dimension depends on the window system, materials, glass weight, hardware capacity, and local performance requirements. Large casement windows require professional engineering to ensure safety and durability.
Yes. Aluminum casement windows are commonly used for large openings because aluminum profiles provide strong structural performance while allowing slim frame designs and larger glass areas.
Conclusion
Casement window sizes and dimensions depend on more than just width and height. The right window size should consider the room application, building structure, ventilation needs, glass selection, frame material, and long-term performance requirements.
While standard casement window sizes work well for many residential applications, custom aluminum casement windows provide greater flexibility for modern homes and architectural projects requiring unique dimensions.
Choosing the right window dimensions at the design stage helps create a better balance between aesthetics, comfort, energy efficiency, and durability.
Need custom casement window sizes for your project? Contact wang@gddlsn.com today to discuss your requirements and get a professional aluminum window solution.