
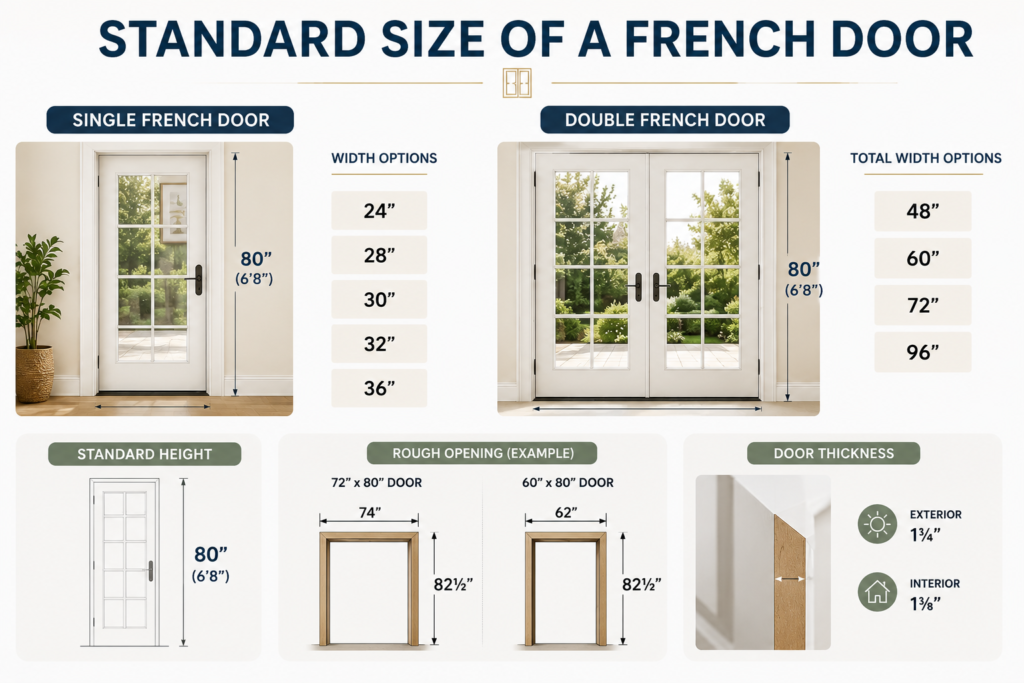
Standard French door sizes commonly include double-door widths of 48, 60, and 72 inches, with 80 inches being a common height. Other options, including 64-inch widths and taller 84- or 96-inch doors, are available depending on the product and application. The right size depends on whether you need an interior French door, an exterior patio door, or a custom configuration.
Before ordering, distinguish the nominal door size from the actual prehung unit dimensions and the rough opening required for installation. These measurements are related, but they are not interchangeable.
1. Standard French Door Sizes
French doors typically consist of one or two hinged panels, often with glass inserts. In the US market, common dimensions vary by product type, but the following sizes provide a useful starting point.
Common French Door Size Chart
| Door Configuration | Common Widths | Common Heights |
|---|---|---|
| Single French door | 30, 32, 36 inches | 80, 84 inches |
| Double French doors | 48, 60, 64, 72 inches | 80, 84 inches |
| Wider double French doors | 80, 96 inches, where available | 80, 84, 96 inches, depending on the product |
These are common market dimensions, not universal standards. Not every width and height combination is available in every product line. Some exterior patio doors also use different sizing conventions from interior prehung doors.
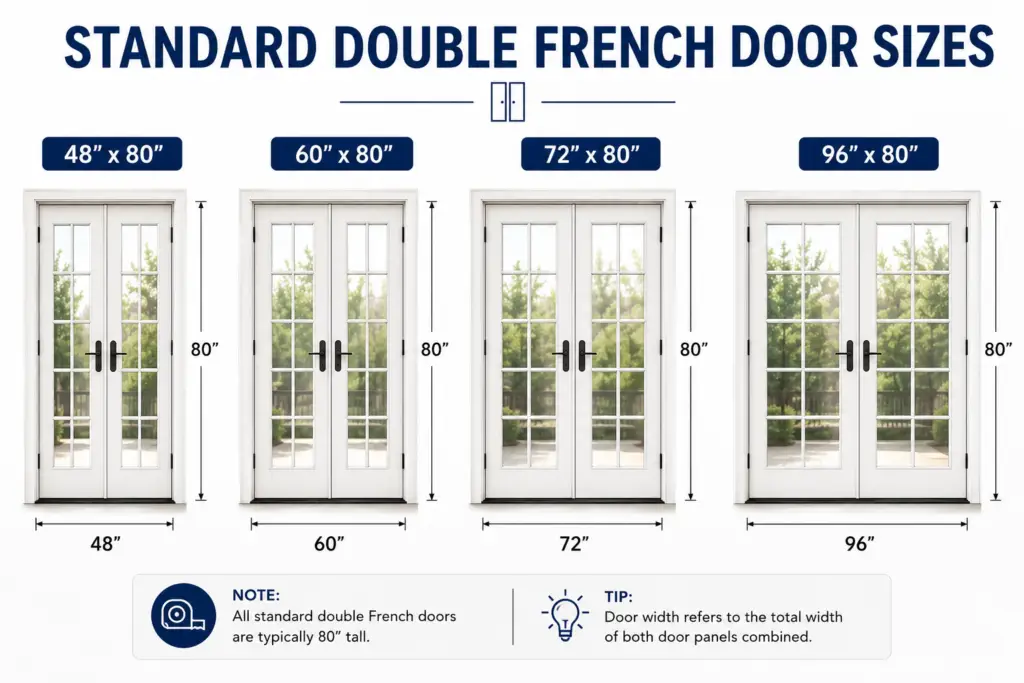
For double French doors, the nominal width generally refers to the combined width of both panels or the overall door configuration, depending on the product. For example, a nominal 60-inch double door may consist of two 30-inch panels, while a 72-inch configuration may consist of two 36-inch panels. Always confirm the manufacturer’s definition before ordering.
Common Double French Door Dimensions
| Nominal Width × Height | Typical Configuration | Common Application |
|---|---|---|
| 48 × 80 inches | Two 24-inch panels | Narrower interior openings |
| 60 × 80 inches | Two 30-inch panels | Interior rooms and some patio applications |
| 64 × 80 inches | Two 32-inch panels | Wider passage requirements |
| 72 × 80 inches | Two 36-inch panels | Spacious interior openings and exterior access |
| 72 × 84 inches | Two panels, depending on the product | Taller openings |
| 72 × 96 inches | Two panels, where available | High ceilings and larger openings |
The configurations above are examples rather than guaranteed product specifications. A manufacturer’s actual panel dimensions, frame size, and available configurations may differ.
2. Single vs. Double French Door Sizes
The number of panels affects the overall width, the clear passage when the doors are open, and the amount of wall space required.
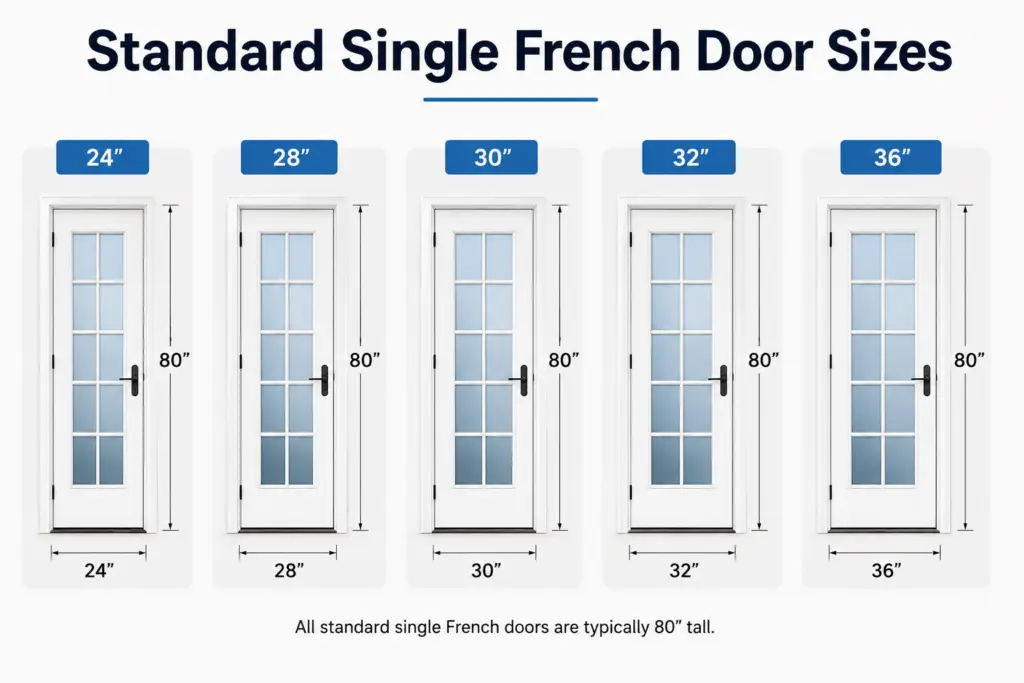
Single French Doors
A single French door has one hinged panel, usually featuring glass or divided-light detailing. Common nominal widths include 30, 32, and 36 inches, with 80 inches being a common height.
Single-panel French doors are useful when you want the appearance of a French door without requiring the wider opening of a double-door configuration. They can work well for offices, bedrooms, dining rooms, and other interior spaces.
Before selecting a width, consider the intended use of the room, furniture movement, and any applicable accessibility requirements. The nominal width alone does not determine the clear passage available when the door is open.
Double French Doors
Double French doors have two panels that meet near the center. Depending on the hardware and configuration, one panel may be active while the other remains secured until needed, or both panels may open.
Common nominal widths include 48, 60, and 72 inches, although wider and narrower options may be available.
A wider door can make it easier to move furniture and connect indoor spaces with patios or gardens. However, the actual clear opening is smaller than the nominal overall width because the frame, hinges, door thickness, and center meeting components occupy space.
When comparing products, check both the overall unit dimensions and the manufacturer’s stated clear-opening dimensions if passage width is important.
3. Interior vs. Exterior French Door Sizes
Interior and exterior French doors may share nominal dimensions, but their construction and installation requirements can differ substantially.
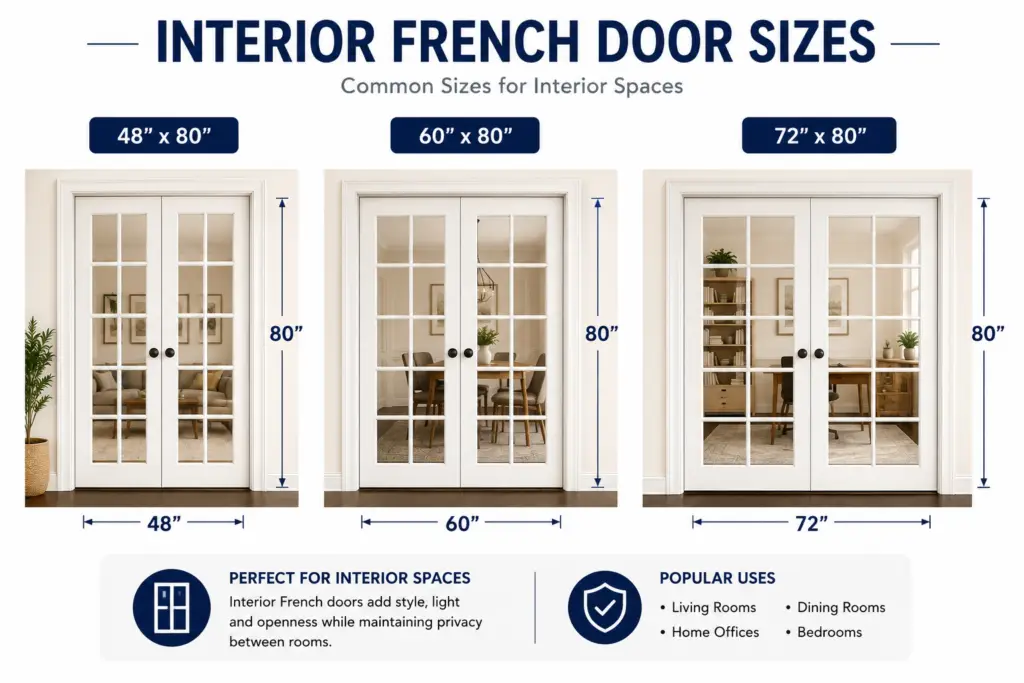
Interior French Doors
Interior French doors are commonly used between living rooms and dining rooms, for home offices, or to separate spaces while maintaining a visual connection.
Typical options include:
- 30 × 80 inches for a single-panel door.
- 32 × 80 inches for a single-panel door.
- 36 × 80 inches for a single-panel door.
- 60 × 80 inches for a double-door configuration.
- 72 × 80 inches for a wider double-door configuration.
The appropriate size depends on the existing opening, room layout, desired passage width, and door-frame dimensions. Interior doors may also be available in taller configurations, particularly in homes with higher ceilings.
For an interior installation, confirm the wall thickness and required jamb depth. These measurements determine whether the door frame fits the finished wall properly.
Exterior French Doors
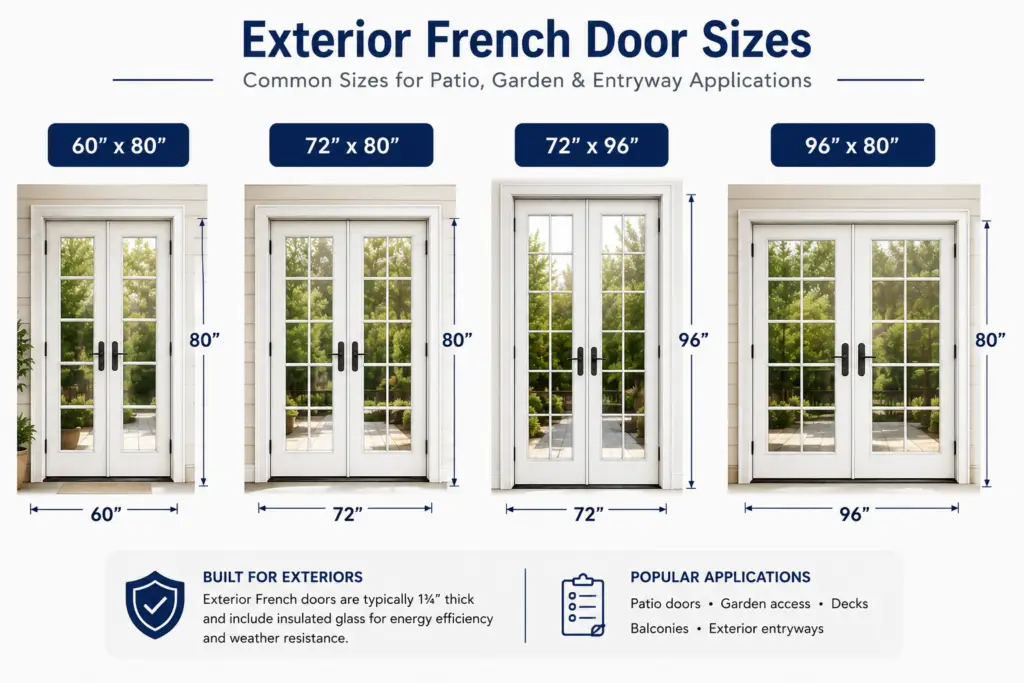
Exterior French doors are often used as patio doors or as an entrance between the home and an outdoor living area. Common nominal configurations include 60 × 80 and 72 × 80 inches, with taller or wider options available in some product lines.
Exterior doors require additional attention to:
- Weather seals and air leakage.
- Insulated glazing and thermal performance.
- Threshold design and water management.
- Frame material and durability.
- Security hardware and locking mechanisms.
- Local building and energy-code requirements.
A nominal 72 × 80-inch exterior French door is not necessarily interchangeable with a similarly labeled interior door. Exterior units may have different frames, thresholds, glazing systems, and installation requirements.
For replacement projects, measure the existing installation carefully and confirm whether the new product is designed for the same opening and installation method.
4. French Door Rough Opening Dimensions
The rough opening is the framed opening in the wall that accommodates the door unit before the surrounding trim and finishes are installed. It must be large enough for the complete unit and the adjustments required during installation.
Three measurements should be distinguished:
- Door panel or slab size: The dimensions of an individual moving door panel.
- Prehung unit size: The dimensions of the door assembly, including its frame.
- Rough opening size: The framed wall opening required to install that assembly.
These dimensions are not the same. A nominal 60-inch double French door, for example, may consist of two 30-inch panels, but its complete unit and rough opening dimensions depend on the specific product.
Typical Rough Opening Reference
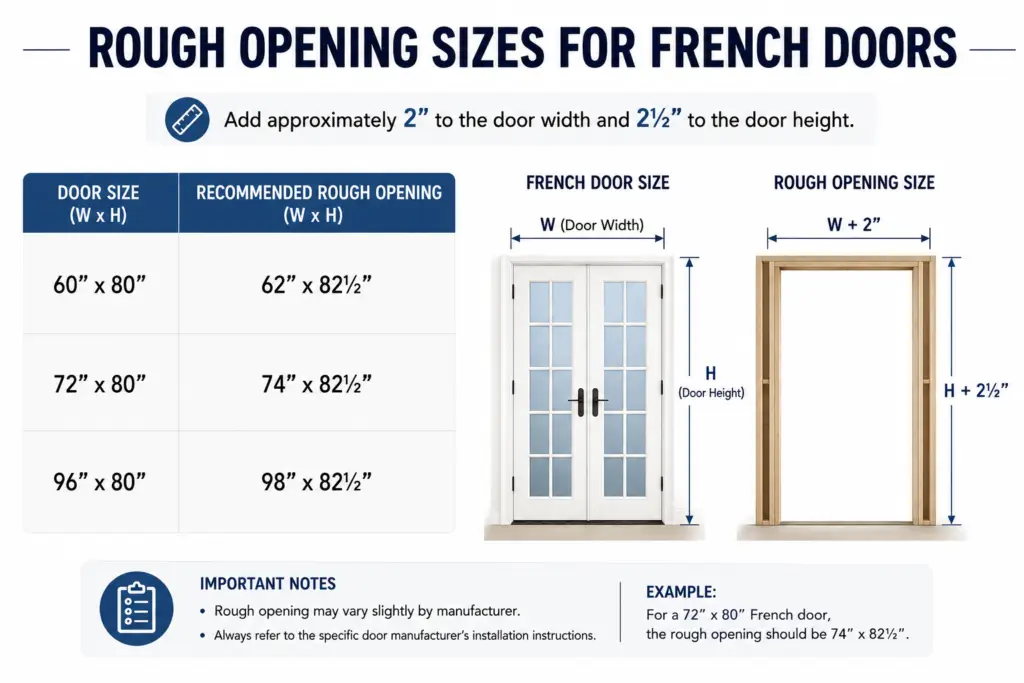
For initial planning, some conventional prehung door installations use approximately 2 inches of additional width and 2 inches of additional height beyond the nominal door dimensions. This is a general estimating method, not a universal installation rule.
| Nominal Door Size | Illustrative Rough Opening Reference |
|---|---|
| 48 × 80 inches | Approximately 50 × 82 inches |
| 60 × 80 inches | Approximately 62 × 82 inches |
| 64 × 80 inches | Approximately 66 × 82 inches |
| 72 × 80 inches | Approximately 74 × 82 inches |
Important: These figures are preliminary planning references only. They should not be used to frame an opening without checking the selected door’s installation instructions. Some manufacturers specify rough openings based on actual unit dimensions rather than nominal panel dimensions, and exterior patio doors may have different requirements.
For example, published specifications for one hinged patio door product list a door dimension of approximately 7 feet 11⅛ inches and a minimum rough opening height of 8 feet. This illustrates why the product’s own sizing chart matters more than a generic formula.
Before framing or modifying an opening, confirm the required rough opening width and height, sill preparation, wall construction, and installation clearances in the applicable product documentation.
5. How to Measure for French Doors
Accurate measurements help prevent ordering a door that is too large, too small, or incompatible with the existing frame.
The measuring process depends on whether you are installing a new door in a rough opening, replacing an existing prehung unit, or replacing only the door panels.
Step 1: Measure the Width
For a new installation, measure the rough opening horizontally at the top, middle, and bottom.
Record all three measurements. If they differ, use the smallest measurement as an initial indication of the available width, then investigate whether the opening is out of square or obstructed.
For a replacement project, the correct measurement points depend on the installation type. Measuring the exterior frame or visible opening may help with an initial estimate, but it does not necessarily reveal the rough opening behind the trim.
Step 2: Measure the Height
Measure vertically on the left, in the center, and on the right when assessing a framed rough opening.
Record the smallest measurement and check for uneven flooring, sloped thresholds, or framing irregularities. For exterior doors, account for the threshold and finished floor conditions specified by the product manufacturer.
Do not assume that the visible door height is the same as the required rough opening height.
Step 3: Check Whether the Opening Is Square
Measure diagonally from one upper corner to the opposite lower corner, then repeat between the other two corners.
If the diagonal measurements differ, the opening may be out of square. Also check whether the sides are plumb and the sill is level.
An uneven opening can make installation difficult and may cause problems with door alignment, latching, and smooth operation.
Step 4: Measure the Wall Thickness
For a prehung door, measure the finished wall thickness or determine the required jamb depth. This helps ensure that the frame fits the wall assembly without excessive gaps or poorly aligned trim.
For exterior doors, also identify the wall construction, exterior cladding, sill conditions, and any flashing or water-management requirements.
Step 5: Confirm the Door Configuration
Before ordering, verify:
- Total nominal width and height.
- Individual panel widths.
- Frame or prehung unit dimensions.
- Required rough opening.
- Active and stationary panel arrangement.
- Inswing or outswing direction.
- Hinge handing and hardware.
- Jamb depth, threshold, and applicable performance requirements.
For replacement projects, provide the manufacturer or installer with the recorded measurements and photographs of the existing installation. A professional can then confirm the correct unit size and installation method.
6. How to Choose the Right French Door Size
The right size depends on the available opening, the purpose of the doorway, and how much clear passage you need.
Consider the Available Wall Space
A wider double door requires sufficient wall space for the opening, frame, and door swing. For hinged doors, make sure furniture, cabinets, nearby walls, and other doors will not obstruct operation.
If the opening is narrow, a smaller double-door configuration or a single French door may be more practical.
Think About Traffic and Furniture Movement
For a doorway that connects a living area with a patio, consider how frequently people will pass through it and whether large items need to move through the opening.
A wider nominal size may provide a more generous passage, but compare the actual clear-opening measurements rather than relying on the overall width alone.
Match the Height to the Room
An 80-inch height is common for many residential doors. Taller options, such as 84- or 96-inch configurations, may suit homes with higher ceilings or larger architectural openings.
However, a taller door may require changes to the framing, header, trim, and surrounding wall finishes. Confirm the required structural opening and installation details before choosing a nonstandard height.
Decide Whether a Standard or Custom Size Is Appropriate
Standard sizes can simplify product selection when the existing opening matches an available unit. Custom sizing may be appropriate when:
- The opening does not match available standard products.
- The room has unusually high ceilings.
- A wider passage is required.
- The project calls for a specific panel arrangement.
- The design requires particular frame, glazing, or hardware options.
Custom availability varies by manufacturer and product line. Confirm the permissible size range, lead time, and installation requirements before committing to a design.
7. Common Mistakes When Selecting French Door Sizes
Confusing panel width with total door width
A 60-inch double-door configuration may have two 30-inch panels. It does not mean that each panel is 60 inches wide.
Using nominal dimensions to determine the rough opening
The rough opening must accommodate the complete unit and the required installation clearances. Always verify the manufacturer’s sizing information.
Assuming interior and exterior units are interchangeable
Exterior patio doors often have different thresholds, frames, glazing, sealing systems, and performance requirements. Similar nominal dimensions do not guarantee compatibility.
Measuring at only one point
Walls and existing openings may be uneven. Multiple width and height measurements help identify discrepancies before ordering.
Ignoring the door swing
A door can fit the opening yet be impractical if its panels hit furniture, walls, or other fixtures. Check the swing area and active-panel arrangement before finalizing the configuration.
8. FAQs
What is the most common French door size?
A 60 × 80-inch double French door is a common residential configuration, typically consisting of two 30-inch panels. A 72 × 80-inch configuration with two 36-inch panels is another common option. Availability varies by application and manufacturer.
Are French doors usually 60 or 72 inches wide?
Both are common nominal widths for double French doors. A 60-inch configuration generally uses two 30-inch panels, while a 72-inch configuration may use two 36-inch panels. The best option depends on the opening, intended passage width, and available wall space.
How much bigger should a rough opening be than a French door?
There is no single allowance that applies to every French door. Some preliminary sizing guides use approximately 2 inches of additional width and height, but the actual requirement depends on the complete door unit and its installation instructions. Confirm the specified rough opening before framing.
Are French doors available in 84- or 96-inch heights?
Yes, some product lines offer taller configurations, including 84- and 96-inch heights. These sizes are not available in every model, and they may require different framing and installation arrangements.
Can French doors be custom-sized?
Many manufacturers offer some custom-size options, although the available range depends on the product and configuration. Custom doors can help accommodate unusual openings or specific design requirements. Confirm the permitted dimensions and installation specifications before ordering.
How do I measure an existing French door for replacement?
Start by identifying whether you are replacing the complete prehung unit or only the door panels. Record the relevant width and height measurements, check the frame and wall conditions, and confirm the jamb depth and door configuration. For a complete replacement, the visible frame dimensions alone may not establish the rough opening size.
Conclusion
Common French door sizes include 60 × 80 and 72 × 80 inches for double-door configurations, with other widths and heights available for different applications. The key is to select a size that suits the space and then verify the actual unit dimensions, rough opening, and installation requirements. Accurate measurements before ordering can help avoid costly adjustments and ensure the doors operate properly.
If you are looking for high-quality standard or custom French doors, Delanshini Doors and Windows provides a wide range of residential and commercial door solutions. For detailed specifications and quotations, please contact: wang@gddlsn.com