
French doors are a timeless choice for both interior and exterior spaces. They bring in more natural light, create a larger visual opening, and add an elegant architectural style to homes and commercial buildings. However, choosing the correct French door size is essential for proper installation, functionality, and overall appearance.
In this guide, we will explain standard French door dimensions, custom sizing options, rough opening requirements, and how to choose the right size for your project.
Standard Single French Door Sizes
Single French doors are commonly used for interior spaces such as home offices, dining rooms, and bedrooms.
Typical single French door sizes include:
| Width | Height |
|---|---|
| 24″ | 80″ |
| 28″ | 80″ |
| 30″ | 80″ |
| 32″ | 80″ |
| 36″ | 80″ |
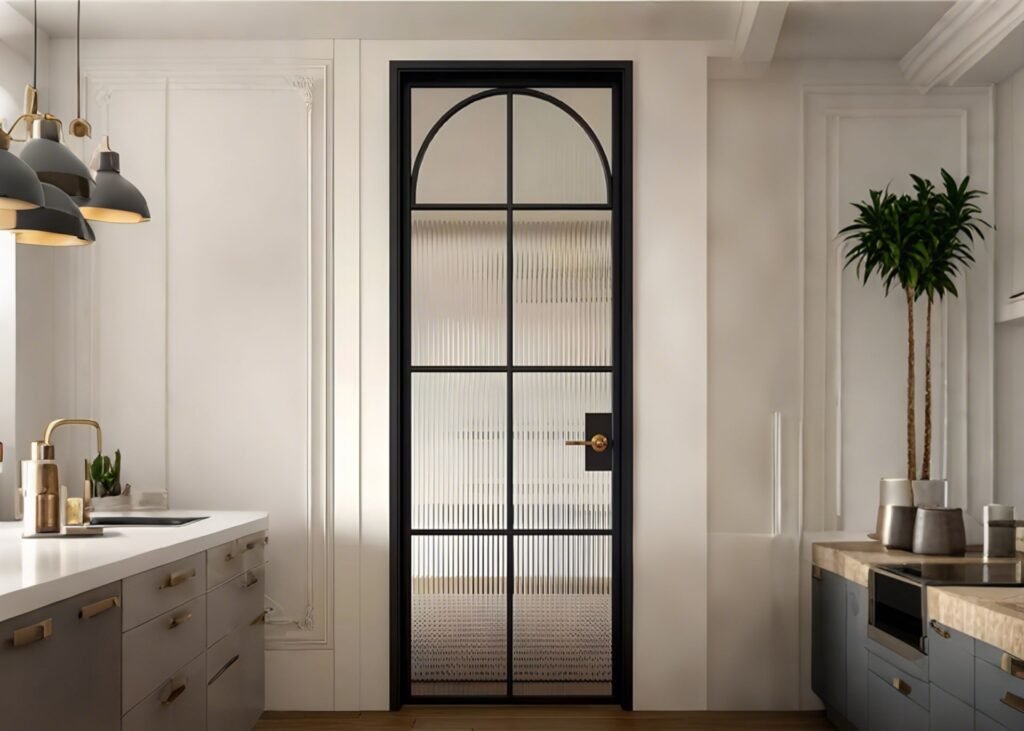
Single French doors are ideal for smaller openings where space is limited but a glass door design is still desired.
Standard Double French Door Sizes
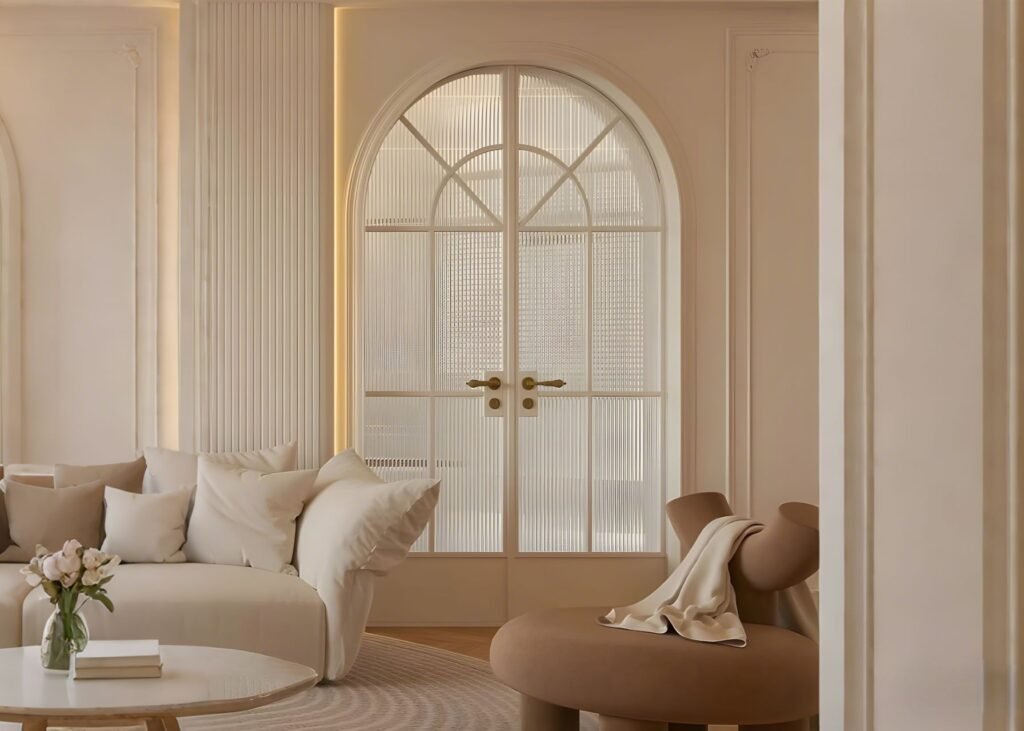
Double French doors are the most popular option for patios, gardens, balconies, and entryways because they provide a wider opening and a more luxurious appearance.
Common double French door sizes include:
| Total Width | Height |
|---|---|
| 48″ | 80″ |
| 60″ | 80″ |
| 72″ | 80″ |
| 96″ | 80″ |
Among these, 72″ × 80″ is one of the most widely used sizes for residential patio doors.
Exterior French Door Sizes
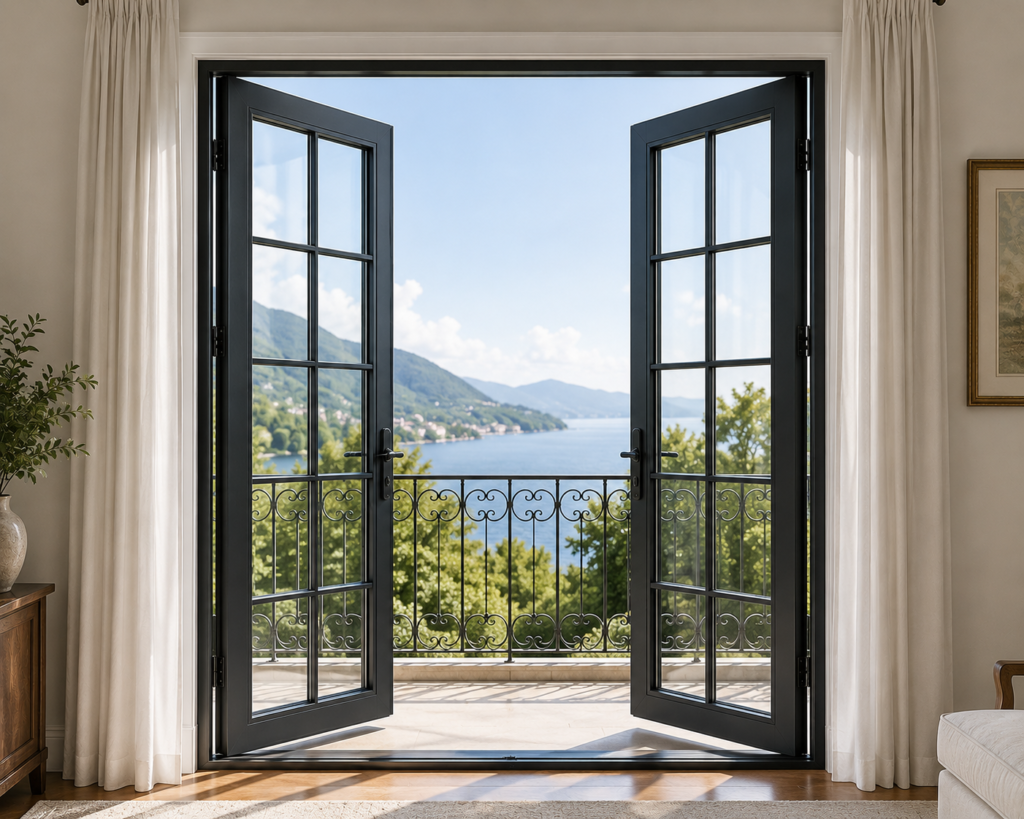
Exterior French doors are typically larger and thicker because they must provide weather resistance, insulation, and security.
Popular exterior French door sizes include:
- 60″ × 80″
- 72″ × 80″
- 72″ × 96″
- 96″ × 80″
Most exterior French doors are approximately 1-3/4 inches thick and include insulated glass panels for improved energy efficiency.
Interior French Door Sizes
Interior French doors are generally lighter and slimmer than exterior models. They are commonly used between living rooms, dining rooms, home offices, and bedrooms.
Popular interior French door sizes include:
- 48″ × 80″
- 60″ × 80″
- 72″ × 80″
Interior French doors help separate spaces while maintaining an open and bright appearance.

Custom French Door Sizes
While standard sizes work for most homes, some projects require custom French doors. Custom sizing is common in luxury homes, renovation projects, and modern architectural designs.
Custom French doors can be made wider, taller, or designed with unique panel configurations.
Benefits of Custom French Doors
Custom French doors offer several advantages:
- Better fit for non-standard openings
- More design flexibility
- Larger glass areas
- Modern oversized door systems
- Improved architectural consistency
Custom doors are especially useful for homes with tall ceilings or wide patio openings.
Common Custom French Door Dimensions
Custom French door sizes vary depending on the project, but common oversized options include:
| Width | Height |
|---|---|
| 72″ | 96″ |
| 96″ | 96″ |
| 120″ | 96″ |
Some premium systems can exceed 10 feet in height for modern luxury homes.
Rough Opening Sizes for French Doors
The rough opening is the framed opening prepared before the door frame is installed. It should always be slightly larger than the actual door unit.
A general rule is:
- Add about 2 inches to the door width
- Add about 2 to 2.5 inches to the door height
Examples:
| Door Size | Rough Opening |
|---|---|
| 60″ × 80″ | 62″ × 82.5″ |
| 72″ × 80″ | 74″ × 82.5″ |
| 96″ × 80″ | 98″ × 82.5″ |
Always verify the manufacturer’s installation requirements before ordering.
How to Measure French Door Sizes
Proper measurement is essential for achieving a good fit and smooth installation.
Measure the Width
Measure the opening at the top, middle, and bottom. Use the smallest measurement.
Measure the Height
Measure from the floor to the top of the opening on both sides and in the center. Record the shortest measurement.
Measure the Depth
Check the wall thickness or jamb depth to ensure compatibility with the door frame.
Standard vs. Custom French Doors
Choosing between standard and custom French doors depends on your project requirements, budget, and design goals.
| Feature | Standard French Doors | Custom French Doors |
|---|---|---|
| Cost | Lower | Higher |
| Lead Time | Faster | Longer |
| Size Options | Limited | Flexible |
| Installation | Easier | More complex |
| Design Flexibility | Basic | Extensive |
Standard doors are suitable for most residential projects, while custom doors are better for unique architectural designs or oversized openings.
Common Mistakes When Choosing French Door Sizes
One common mistake is measuring only the existing door slab instead of the full opening. Another issue is ignoring rough opening requirements, which can lead to installation problems.
Other common mistakes include:
- Choosing oversized doors without checking wall structure
- Ignoring door swing clearance
- Not considering furniture placement
- Forgetting local building code requirements
Careful planning helps avoid expensive modifications later.
Final Thoughts
French doors are both practical and visually attractive, but selecting the correct size is critical for functionality and appearance. Standard French door sizes work well for most homes, while custom dimensions provide greater flexibility for modern and luxury projects.
Before purchasing French doors, always confirm the opening dimensions, wall thickness, and installation requirements to ensure the best fit.
If you are looking for standard or custom French doors, Delanshini Doors and Windows offers a wide range of residential and commercial door solutions. For detailed specifications and quotations, please contact: wang@gddlsn.com