
Standard residential door sizes vary by door type, room, and installation method. In the United States, 80 inches is a common door height, while interior door widths often range from 28 to 36 inches. A typical front entry door is often 36 × 80 inches. However, these are common reference dimensions, not universal requirements. The right size depends on the door configuration, existing opening, manufacturer specifications, and applicable building codes.
Standard Residential Door Sizes at a Glance
The following table summarizes common residential door dimensions in the US market. Actual availability varies by product line and manufacturer.
| Door Type | Common Widths | Common Height | Typical Application |
|---|---|---|---|
| Interior single door | 28, 30, 32, 36 in. | 80 in. | Bedrooms, bathrooms, hallways |
| Front entry door | 32, 36 in. | 80 in. | Main residential entrances |
| Back or side exterior door | 30, 32, 36 in. | 80 in. | Secondary entrances |
| Double entry door | 60, 64, 72 in. total | 80 in. | Main entrances and wider openings |
| Closet bifold door | Varies by opening; often 24–36 in. per panel configuration | 80 in. | Bedroom and hallway closets |
| Sliding glass patio door | Varies by panel configuration; common units are wider than standard single doors | Often 80 in. | Patios, decks, and backyard access |
| Taller residential door | Varies by door type | 84 or 96 in. | Contemporary designs and taller ceilings |
These dimensions are useful starting points when planning a renovation or selecting a replacement door. They should not be treated as a complete ordering specification. For double doors and sliding doors, the listed width generally refers to the overall assembly rather than the width of each individual panel.
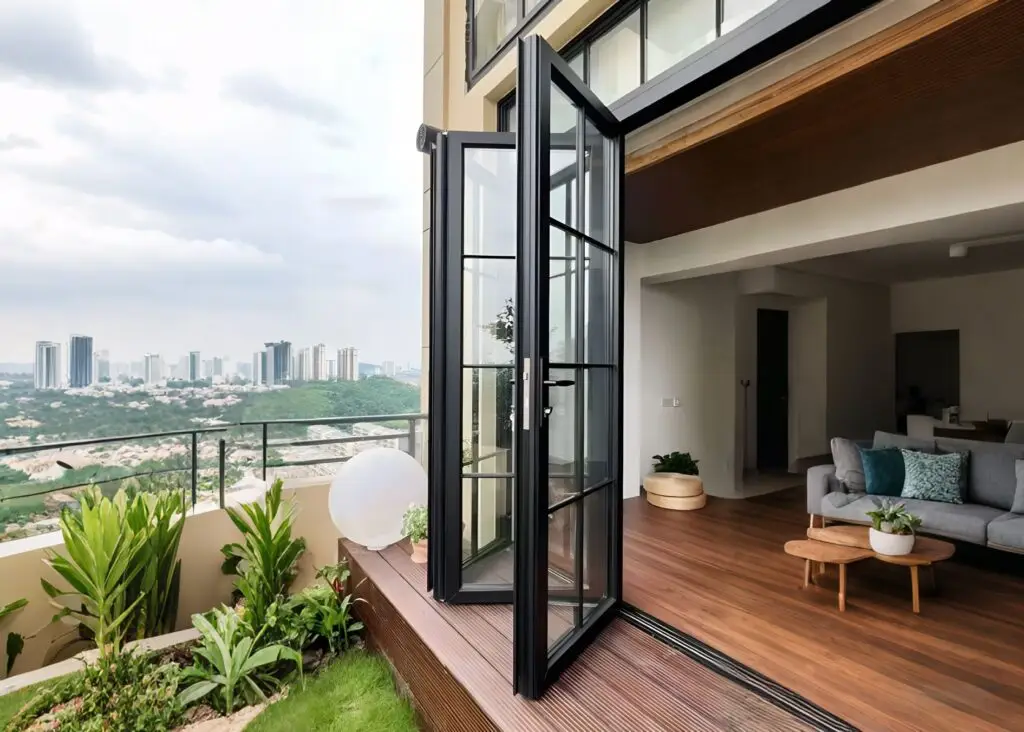
Standard Interior Door Sizes
Interior doors provide privacy, separate rooms, and support everyday movement throughout a home. Their dimensions depend on the room’s function, available wall space, accessibility needs, and the layout of the house.
Interior Door Width
Common interior door widths include 28, 30, 32, and 36 inches. Each size can serve a different purpose, although the most suitable option depends on the specific room and applicable requirements.
- 28-inch doors: May be used in compact spaces where the layout limits the available width.
- 30-inch doors: Common in smaller rooms and some existing residential layouts.
- 32-inch doors: A widely used option for bedrooms and other general-purpose rooms.
- 36-inch doors: Provide a wider passage and may be appropriate where easier movement or accessibility is important.
A wider door is not automatically required for every room, and a narrower door is not automatically suitable simply because the room is small. Before selecting a size, consider furniture movement, everyday traffic, and any applicable clearance requirements.
Interior Door Height
An 80-inch height, equivalent to 6 feet 8 inches, is a common residential interior door dimension in the United States.
Taller doors, including 84-inch and 96-inch options, are also available. They are often selected for modern homes with higher ceilings, full-height interior designs, or architectural features that call for taller openings.
When replacing an existing door, measure the actual door rather than assuming its height is 80 inches. Older homes and custom-built properties may have nonstandard dimensions.
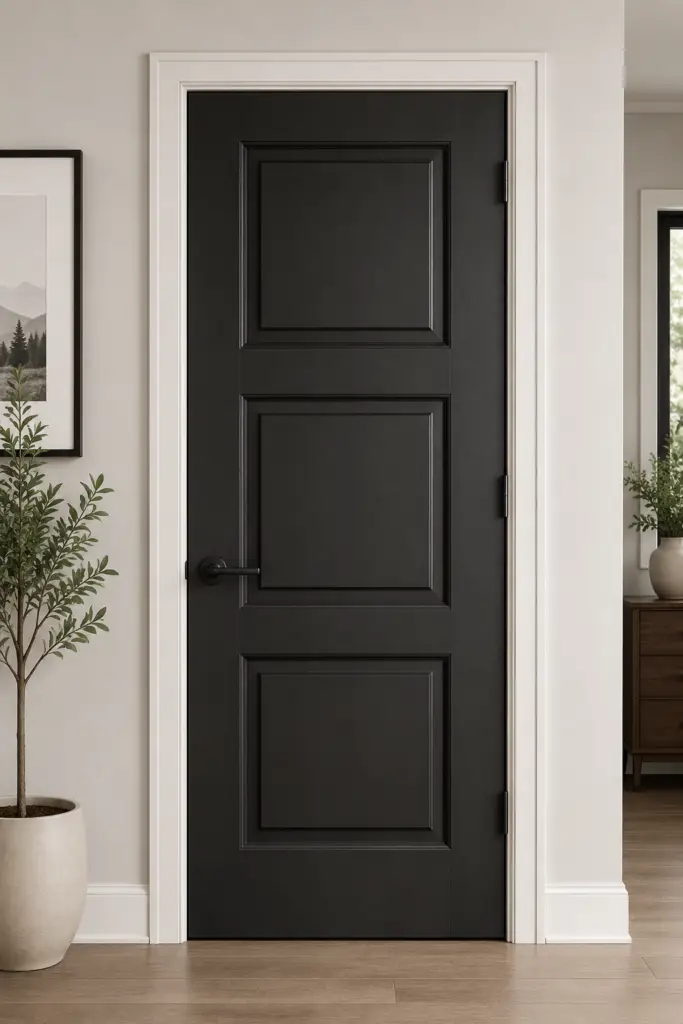
Standard Bedroom Door Sizes
Bedroom doors commonly use widths of 30, 32, or 36 inches, with 32 inches being a practical reference for many layouts. The correct choice depends on the available opening, circulation space, and accessibility considerations.
For a replacement project, check whether the existing door is a standard slab size or part of a larger prehung assembly. Matching the nominal width alone does not guarantee compatibility with the frame, hinges, or latch hardware.
Standard Bathroom Door Sizes
Bathroom doors often use widths of 28, 30, or 32 inches, depending on the room layout and available space. Smaller bathrooms may require careful planning to prevent the door from interfering with fixtures or circulation.
Door swing direction, privacy hardware, and the space occupied by a vanity or toilet can influence the most practical configuration. Where accessibility is a consideration, evaluate the required clear opening rather than relying solely on the nominal door width.
Closet Door Sizes
Closet doors come in several configurations, including hinged, bifold, and sliding doors. Their dimensions depend on the closet opening and the hardware system.
Bifold doors are often used where there is not enough room for a conventional swinging door. Sliding closet doors are useful when the surrounding floor area needs to remain clear, although the panels overlap and do not expose the entire opening simultaneously.
For closet doors, measure the full opening and check the manufacturer’s requirements for track placement, panel overlap, and installation clearance.
Standard Exterior Door Sizes
Exterior doors must account for more than the size of the opening. Weather sealing, security, insulation, threshold design, and compatibility with the surrounding frame are also important.
Standard Front Door Size
A 36 × 80-inch front door is a common reference size for US residential entry doors. Other widths and heights are available depending on the home and product range.
A 32-inch-wide entry door may fit some residential layouts, while 42-inch-wide doors and taller 84-inch or 96-inch models may be selected for wider entrances or architectural designs.
When choosing a front door, distinguish between the door slab and the complete prehung unit. A prehung door includes the door slab and frame, so its outside dimensions are larger than those of the slab alone.
Back and Side Exterior Doors
Back and side doors often use familiar single-door dimensions, such as 30, 32, or 36 inches wide and 80 inches high. The actual size depends on the original construction and the product being installed.
Exterior replacement projects also need to account for the threshold, jamb depth, weatherstripping, and the condition of the existing frame. These details can affect whether a replacement door fits without additional framing work.
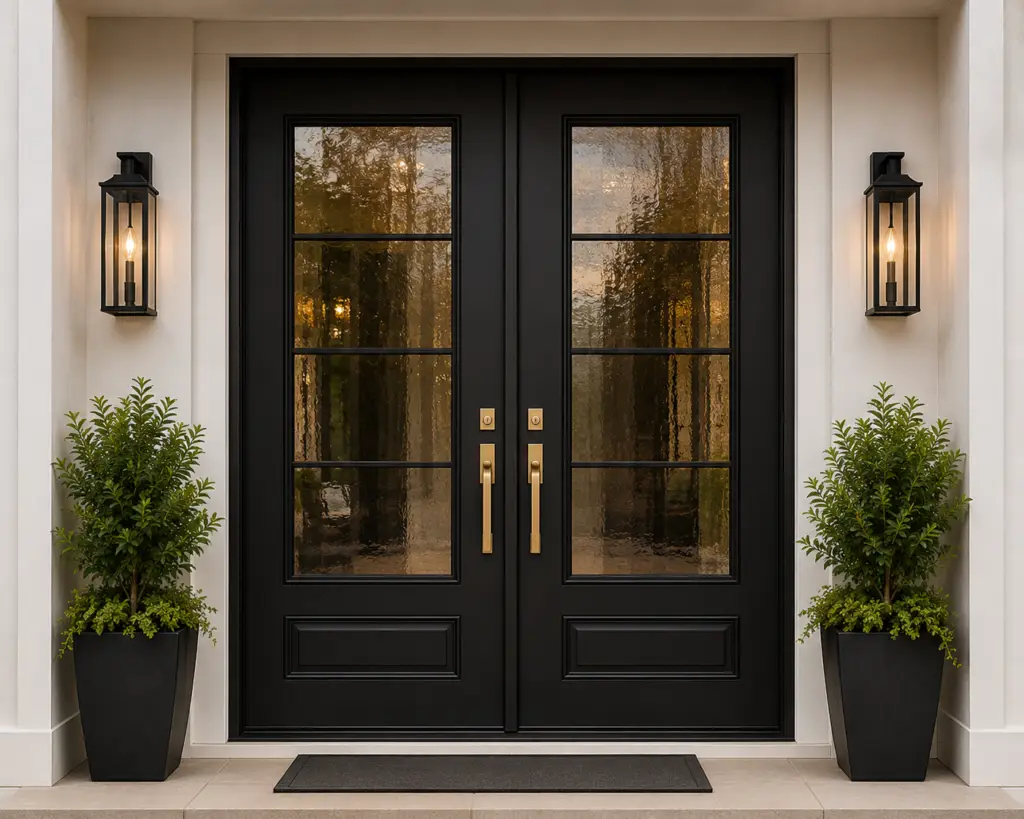
Standard Double Entry Door Sizes
Double entry doors consist of two door leaves installed within one overall opening. Common total nominal widths may include 60, 64, and 72 inches, with 80 inches being a common height.
The total width does not necessarily indicate the width of each leaf. For example, a 72-inch double-door configuration may use two nominal 36-inch leaves, but the actual arrangement depends on the product.
Double doors may also be paired with sidelights, which are fixed glass panels beside the door. When sidelights or a transom are included, the overall assembly becomes wider or taller. Measure the complete unit and confirm the required rough opening rather than applying a single-door sizing rule.
Standard French Door Sizes
French doors typically feature two hinged leaves, often with glass panels. They can be used for interior room connections, dining areas, patios, and exterior entrances.
Common double-door configurations may have total nominal widths of 48, 60, or 72 inches, although availability varies by product and intended application. Heights of 80 inches are common, with taller options available in some ranges.
For French doors, confirm whether the stated width refers to the complete pair or a single leaf. Also check the active and inactive leaves, meeting-stile hardware, frame dimensions, and the required opening clearance.
Interior French doors and exterior French patio doors should not be assumed to share identical specifications. Exterior units may require additional weatherproofing, thresholds, glazing performance, and security features.
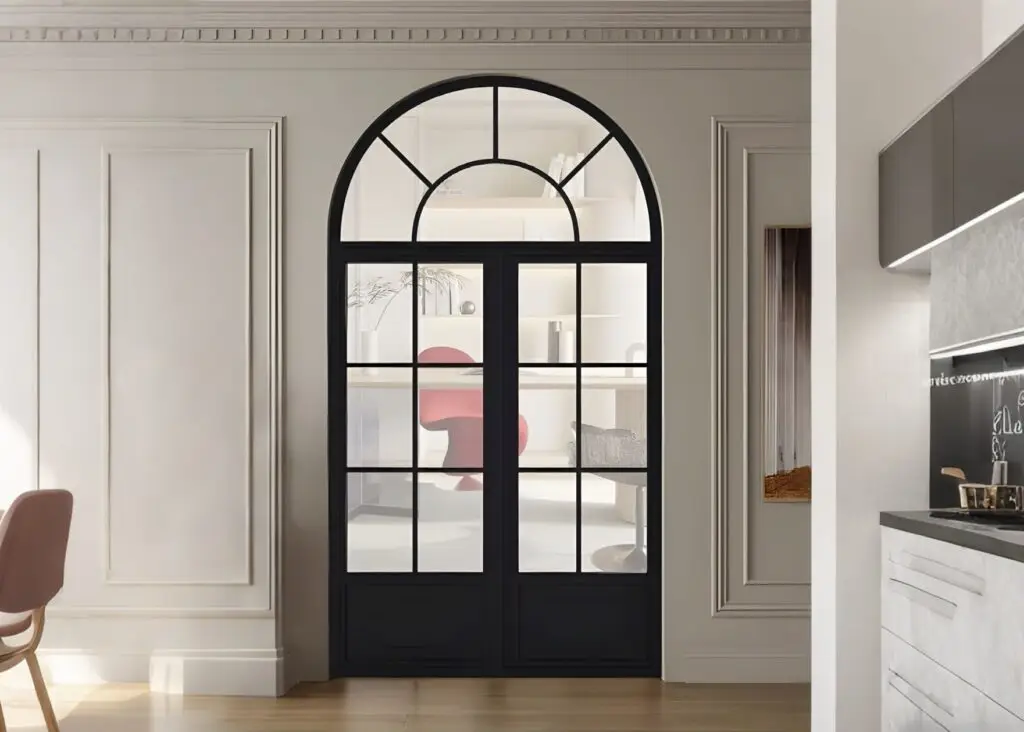
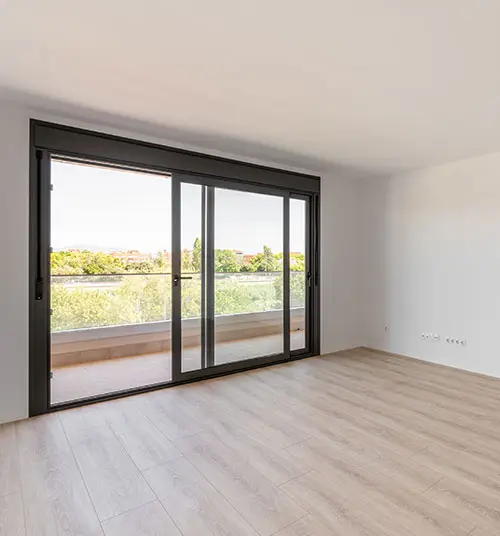
Standard Sliding Glass Patio Door Sizes
Sliding glass doors are designed to connect interior living spaces with patios, decks, and outdoor areas. Their sizes depend on the number of panels, the frame system, and the desired opening width.
Two-panel sliding doors are a common residential configuration, while three- and four-panel systems can provide wider glazed openings. A nominal width listed for a sliding door generally describes the entire unit, not one moving panel.
Unlike a hinged door, a sliding door typically opens only part of its total width because the panels overlap or one panel moves behind another. Therefore, the overall unit width does not equal the clear passage width.
When planning a replacement, measure the existing frame or structural opening as appropriate, and confirm the manufacturer’s installation dimensions. Check sill height, track requirements, frame depth, and panel configuration before ordering.
Closet Bifold and Sliding Door Dimensions
Closet doors require a different approach from standard room doors because their hardware and panel arrangement determine how the opening is covered.
Bifold Doors
Bifold doors use hinged panels that fold to one or both sides of the opening. Their total nominal width depends on the closet opening and the selected panel configuration.
Before purchasing, verify the opening width and height, the required top and bottom clearances, and the manufacturer’s track and pivot specifications.
Sliding Closet Doors
Sliding closet doors use tracks and overlapping panels. They can save floor space because the doors do not swing outward into the room.
The overall door width must allow sufficient panel overlap and track engagement. As a result, the required panel dimensions may be different from the measured opening width.
For both types, use the installation guide for the exact product rather than assuming that a nominal single-door dimension applies.
Door Slab vs. Prehung Door vs. Rough Opening
One of the most important steps in selecting a residential door is understanding which dimension you are measuring. Door slab size, prehung unit size, rough opening size, and clear opening size describe different things.
| Measurement | What It Means | Why It Matters |
|---|---|---|
| Door slab size | The nominal width, height, and thickness of the door panel | Helps identify the correct replacement slab |
| Actual slab dimensions | The measured physical dimensions of the door panel | Confirms the fit of a replacement slab |
| Prehung unit size | The overall dimensions of the door and attached frame | Helps determine whether the complete unit fits |
| Rough opening | The structural opening prepared for the door assembly | Determines the space available for installation |
| Clear opening | The usable passage width when the door is open | Matters for movement, accessibility, and applicable code requirements |
What Is a Rough Opening for a Residential Door?
A rough opening is the opening in the framing into which a door unit is installed. It generally needs to accommodate the frame, installation clearances, and adjustments required to position the door correctly.
Some standard prehung door installations use rough openings that are approximately 2 inches wider and around 2 to 2½ inches taller than the nominal slab. However, this is only a preliminary estimating guideline, not a universal rule.
For example, a nominal 36 × 80-inch door may require a rough opening around 38 inches wide and 82 to 82½ inches tall in some conventional installations. The actual requirement depends on the prehung unit, jamb design, threshold, and installation instructions.
For double doors, sliding glass doors, doors with sidelights, and specialty systems, the opening must be based on the complete assembly. Always use the manufacturer’s specified rough opening dimensions before framing or ordering.
How to Measure a Residential Door
Accurate measurements help prevent ordering errors and reduce the need for modifications during installation. The measurement process differs depending on whether you are replacing a door slab, replacing a complete prehung unit, or installing a new door in an unfinished opening.
Step 1: Identify What You Are Replacing
Determine whether the project involves:
- The door slab only
- The complete prehung door unit
- The entire door opening, including framing modifications
This decision affects which measurements you need. A slab replacement may require the existing frame to remain in place, while a prehung replacement requires the dimensions of the complete unit and the available opening.
Step 2: Measure the Door Width and Height
If replacing the slab, measure the physical width and height of the existing door. Measure from edge to edge and top to bottom, and record the thickness separately.
Do not rely exclusively on a rounded nominal size. A door described as 30 inches wide may have actual physical dimensions that differ slightly from its nominal designation.
If the door is damaged or difficult to measure accurately, check for manufacturer labels or product documentation where available.
Step 3: Measure the Frame and Jamb Depth
If the existing frame will remain, inspect its condition and measure the frame opening. Check the hinge positions, latch location, door swing, and hardware compatibility when replacing only the slab.
For a complete unit, measure the jamb depth or wall thickness as required by the selected product. Finished wall surfaces, trim, and unusual wall construction can affect the appropriate frame configuration.
Step 4: Measure the Rough Opening When Accessible
For new construction or projects where the frame is removed, measure the structural opening.
Record the width at the top, middle, and bottom, and the height at the left, center, and right. Use the smallest relevant measurements when evaluating whether the specified unit will fit.
Also check whether the opening is reasonably square, level, and plumb. An opening with uneven framing may need correction even when its overall width and height appear sufficient.
Step 5: Check the Manufacturer’s Installation Requirements
Compare your measurements with the door manufacturer’s specifications. Confirm the required rough opening, frame dimensions, threshold details, and any installation clearances.
For sliding and folding systems, also check the track and hardware requirements. For exterior doors, verify the threshold, weatherproofing, and any applicable performance requirements.
The correct ordering size is determined by the product specification and the opening—not by a generic rough-opening formula alone.
Are Standard Residential Door Sizes Required by Building Codes?
Common market dimensions should not be confused with building code requirements. A door may be a widely available standard size without that size being mandatory for every location in a home.
Applicable codes can address clear opening width, egress, accessibility, and other requirements depending on the building type, the door’s location, and the jurisdiction. These requirements may refer to the usable opening when the door is open rather than the nominal width of the slab.
For example, a nominal 36-inch door does not automatically guarantee a particular clear opening width. Hinges, stops, door thickness, and the opening angle can affect the usable passage.
Before choosing a door for a required exit, accessible route, or other regulated location, verify the current local code and the specific requirements that apply to the project. Consult the relevant building department or a qualified professional when necessary.
FAQs
What is the most common residential door size in the US?
An 80-inch door height is common in US homes. For interior doors, widths such as 28, 30, 32, and 36 inches are common reference sizes. A 36 × 80-inch front door is also a widely used entry-door reference, although actual homes and product ranges vary.
Are all residential doors 80 inches tall?
No. Although 80 inches is a common residential door height, taller options such as 84 and 96 inches are available. Older homes, custom properties, and contemporary designs may use other dimensions.
Does standard door size include the frame?
Usually, a nominal door slab size refers to the panel itself, not the complete frame. A prehung unit includes the door and frame, while the rough opening is the structural space required for installation. Always confirm which measurement a product listing uses.
How much bigger should a rough opening be than the door?
There is no single allowance that applies to every door. Some conventional prehung installations use a rough opening approximately 2 inches wider and 2 to 2½ inches taller than the nominal slab, but the correct dimensions depend on the unit and installation method. Follow the manufacturer’s instructions.
Can I replace a door with the same nominal size?
Sometimes, but the nominal size alone is not enough to guarantee compatibility. Check the actual slab dimensions, thickness, hinge locations, latch position, swing, and frame condition. For a prehung replacement, confirm the unit dimensions and rough opening.
Are interior and exterior doors the same thickness?
Not necessarily. Many conventional exterior door slabs are approximately 1¾ inches thick, while interior doors are available in different thicknesses depending on the product. Verify the selected door’s thickness and hardware compatibility before ordering.
Conclusion
Standard residential door sizes provide a useful starting point for renovation and new construction, but the correct choice depends on the door type, installation method, and available opening. Start with the common width and height for your application, then confirm the slab dimensions, frame requirements, and rough opening in the manufacturer’s specifications before purchasing.
If you are looking for high-quality residential doors for modern or traditional homes, Delanshini Doors and Windows offers a wide range of customizable door solutions. For detailed specifications and quotations, please contact: wang@gddlsn.com