
A standard residential door in the United States is typically 80 inches tall (6 feet 8 inches, or 203.2 cm). This height is common for interior doors and many exterior entry doors. However, doors are also available in heights of 84 inches and 96 inches, depending on the door type, home design, and manufacturer.
Understanding standard door heights can help you choose a replacement door, plan a renovation, or determine whether a taller door will fit your home’s existing opening.
What Is the Standard Height of a Door?
The most common standard height for a residential door in the United States is 80 inches, measured from the top edge to the bottom edge of the door slab.
For quick reference:
- 80 inches: 6 feet 8 inches (203.2 cm)
- 84 inches: 7 feet (213.4 cm)
- 96 inches: 8 feet (243.8 cm)
An 80-inch door is a common choice for bedrooms, bathrooms, hallways, and many residential entryways. Taller options are often used in homes with higher ceilings, contemporary architectural designs, or larger entryways.
These measurements refer to the door itself, not necessarily the complete door frame or the rough opening in the wall. Those dimensions differ and must be considered when purchasing or installing a door.
Are Interior and Exterior Doors the Same Height?
Many standard interior and exterior residential doors are 80 inches tall, but the available sizes depend on the door’s design and intended use.
Interior Doors
Interior doors commonly measure 80 inches in height. They are used for bedrooms, bathrooms, home offices, and other interior spaces.
Taller interior doors, including 84-inch and 96-inch options, are also available. They can complement higher ceilings and create a more continuous, vertical appearance throughout a home.
When replacing an interior door, check whether you need a door slab or a complete prehung door unit. The installation requirements and dimensions differ.

Exterior and Front Entry Doors
Many standard residential front doors are also 80 inches tall. However, exterior entry doors are available in taller sizes, including 96 inches, depending on the manufacturer and product line.
The right height depends on the existing opening, the surrounding architecture, and the overall proportions of the entrance. A taller front door can create a more prominent entryway, but it may require a different frame or modifications to the wall opening.
Exterior doors also need to work with the threshold, weatherstripping, and other components of the entry system. Confirming the complete unit dimensions is therefore important before ordering a replacement.
Closet Doors
Closet doors are available in several configurations, including hinged, bifold, and sliding designs. Many follow common residential door heights, but the dimensions can vary according to the closet opening and hardware system.
For bifold and sliding closet doors, check the manufacturer’s sizing instructions rather than assuming the door panel height matches that of a standard hinged door.
Sliding Patio Doors and French Doors
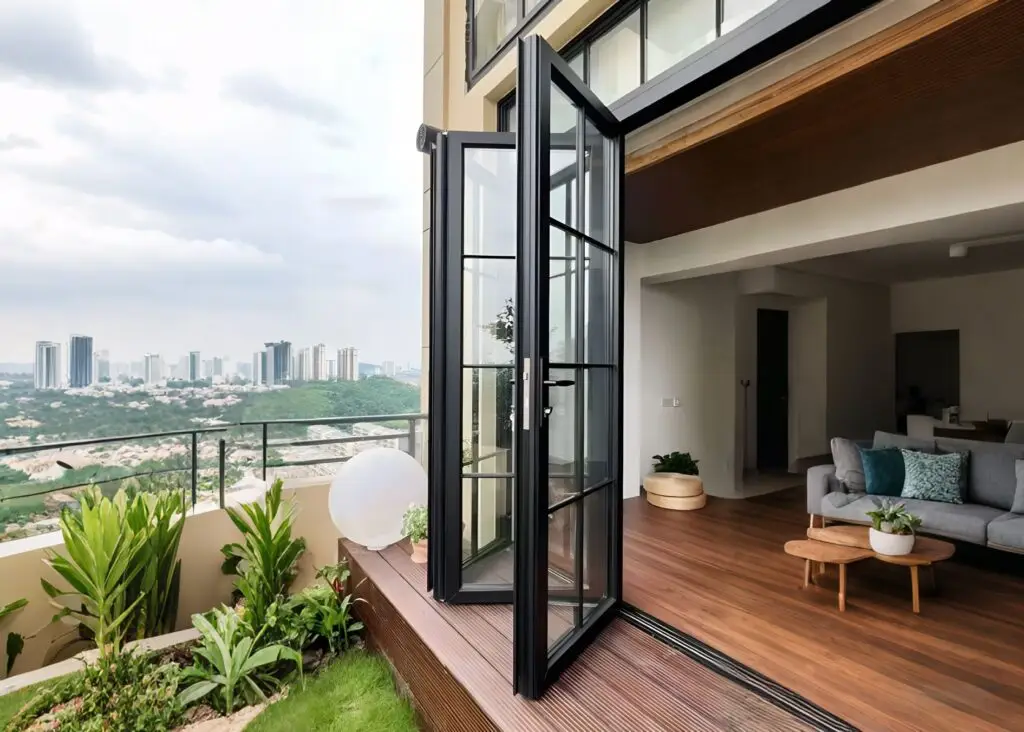
Sliding patio doors and French doors are available in different configurations and sizes. Their overall dimensions depend on the number of panels, frame design, and product series.
A standard hinged French door may use a familiar residential door height, while a large sliding glass door can be designed for a wider or taller opening.
When comparing these products, distinguish the height of the individual door panel from the overall height of the assembled unit.
How Tall Is an 8-Foot Door?
An 8-foot door is 96 inches tall, or 243.8 cm. It is 16 inches taller than a standard 80-inch door.
Eight-foot doors are often selected for homes with high ceilings, modern interiors, large entryways, or designs that emphasize vertical proportions. They can make rooms feel more spacious and create a more substantial visual connection between the floor and ceiling.
However, an 8-foot door is not suitable for every existing opening. Installing one may require a taller frame, a larger rough opening, and adjustments to nearby trim or wall finishes.
Before choosing an 8-foot door, confirm the available wall height, the location of the header, and the dimensions of the complete door unit.
Door Height vs. Door Frame and Rough Opening
Door height, frame height, and rough opening height describe different measurements. Understanding the distinction is essential when buying a replacement door or preparing for installation.
Door Slab Height
The door slab is the actual panel that opens and closes. Its height is measured from the top edge to the bottom edge.
When a product is described as an 80-inch door, the stated height generally refers to the door slab unless the product specifications explicitly identify it as the overall unit height.
Door Frame Height
The door frame surrounds and supports the door. Its overall height depends on the frame design, head jamb, side jambs, and other components.
A prehung door includes the door slab already mounted in its frame. Its overall dimensions are therefore larger than the dimensions of the slab alone.
Rough Opening Height
The rough opening is the opening left in the wall to accommodate the door unit before the surrounding trim and finishes are installed.
It generally needs to be larger than the complete door unit to allow for positioning, leveling, fastening, and any required installation clearances. The exact allowance depends on the product and installation method.
Do not assume that the rough opening should be only a fixed amount taller than the door slab. Check the manufacturer’s installation instructions for the specific door unit.
Clear Opening Height
The clear opening is the usable space available when the door is open. Its dimensions depend on the installed assembly, including the frame and threshold where applicable.
This measurement is particularly important when checking accessibility or compliance with building requirements. The required clear opening depends on the applicable code and the type of building or doorway.
How to Measure a Door’s Height
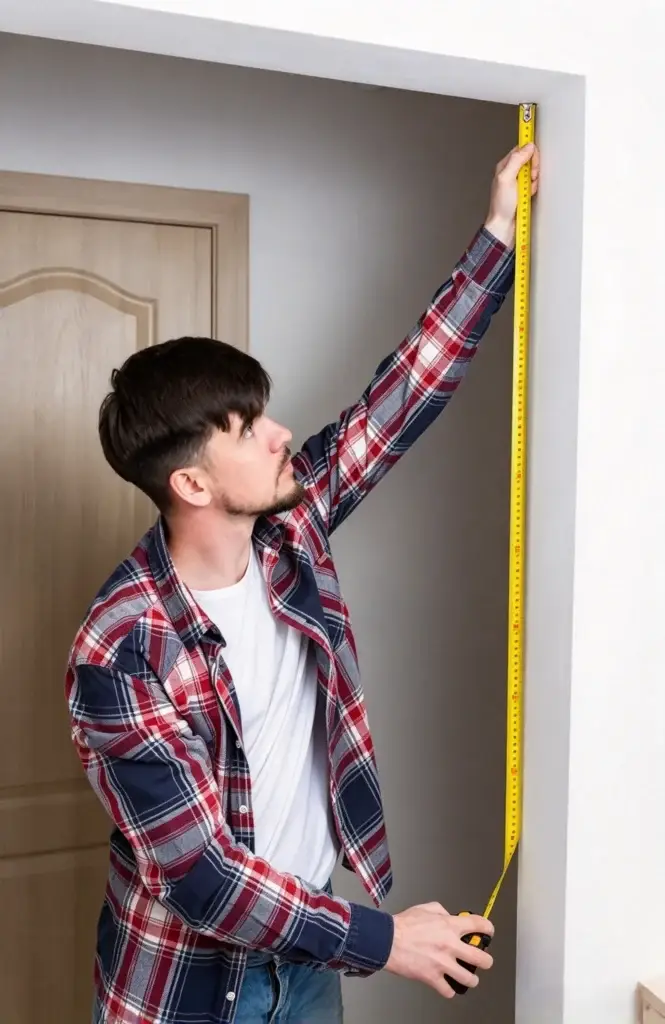
Accurate measurements help prevent problems when ordering a replacement door or planning a new installation. The method depends on whether you are measuring an existing door slab, a prehung unit, or an unfinished wall opening.
1. Measure an Existing Door Slab
If you are replacing only the door panel, follow these steps:
- Open the door so you can access its edges.
- Measure vertically from the top edge of the door to the bottom edge.
- Record the measurement in inches or millimeters.
- Measure the width and thickness as well, since all three dimensions may affect replacement compatibility.
Measure the actual door panel rather than the frame or decorative trim.
2. Measure a Prehung Door Unit
If you plan to replace the entire prehung door, you need the overall unit dimensions rather than just the slab dimensions.
Check the manufacturer’s product specifications for the unit’s height and width. If you are removing an existing unit, account for the frame and any attached components when taking measurements.
Also confirm whether the replacement will use the same installation method and whether the existing opening can accommodate the new unit.
3. Measure the Rough Opening
For new construction or a project involving removal of the existing frame, measure the wall opening from the structural surfaces.
- Measure the vertical distance from the bottom of the opening to the top.
- Measure the width at several points to identify variations.
- Check whether the opening is level, plumb, and square.
- Compare the results with the manufacturer’s rough opening requirements.
If the floor finish or threshold has not yet been installed, account for the planned finished floor height. Otherwise, the final clearance beneath the door may be different from what you intended.
When replacing an existing door, do not order a new unit based solely on the rough opening unless you have verified the required dimensions for that product.
What If Your Door Is Not a Standard Height?
Not every home has 80-inch doors. Older houses, custom-built homes, and properties with unusual architectural features may have doors that are shorter or taller than common modern sizes.
If your existing door is not a standard height, you generally have several options.
Choose a Custom or Nonstandard Door
Some manufacturers offer nonstandard dimensions or custom-sized doors. This can be useful when the existing opening is difficult to modify or when preserving the home’s original proportions is important.
Availability depends on the door material, style, construction, and manufacturer.
Modify the Existing Opening
If you want to install a taller door, the wall opening may need to be enlarged. This work can involve the header, framing, drywall, trim, and other surrounding components.
Before making changes, determine whether the wall is load-bearing and whether structural work or permits are required. Consult a qualified contractor when the modifications could affect the building structure.
Retain the Existing Dimensions
For some older homes, retaining the existing door size may be the simplest way to preserve the original architecture and avoid extensive renovation.
A replacement door can sometimes be made to fit the existing opening, but the available options depend on the measured dimensions and the product’s installation requirements.
FAQs
Is a standard door 6 feet 8 inches tall?
Yes. In the United States, 80 inches, or 6 feet 8 inches, is a common height for residential doors. However, not every door uses this measurement, and some homes have taller or shorter doors.
Are all residential doors 80 inches tall?
No. Although 80 inches is a common residential door height, 84-inch and 96-inch doors are also available. Sliding doors, closet doors, and custom door systems may have different dimensions.
How tall is a standard front door?
Many standard residential front doors are 80 inches tall. Taller options are available, including 96-inch doors. The appropriate size depends on the entryway, the complete door unit, and the manufacturer’s specifications.
How tall is an 8-foot door in inches?
An 8-foot door is 96 inches tall. This is 16 inches taller than an 80-inch door.
How much taller should a rough opening be than the door?
There is no single allowance that applies to every door. The rough opening must accommodate the complete door unit and the installation clearances specified by the manufacturer. Use the product’s installation guide rather than calculating the opening from the slab height alone.
Can I replace a standard door with a taller one?
Yes, provided the opening and surrounding structure can accommodate the taller unit. Depending on the existing conditions, the project may require a new frame, a larger rough opening, or structural modifications. Check the dimensions and installation requirements before ordering the door.
Conclusion
An 80-inch door is a common standard for residential homes in the United States, but 84-inch and 96-inch options provide alternatives for different spaces and architectural styles.
Before buying a door, confirm whether you are measuring the door slab, the complete frame, or the rough opening. Accurate measurements and the manufacturer’s installation requirements will help you choose a door that fits properly.
Need help choosing the right door size for your home? Email us at wang@gddlsn.com to discuss your door requirements and customization options.