
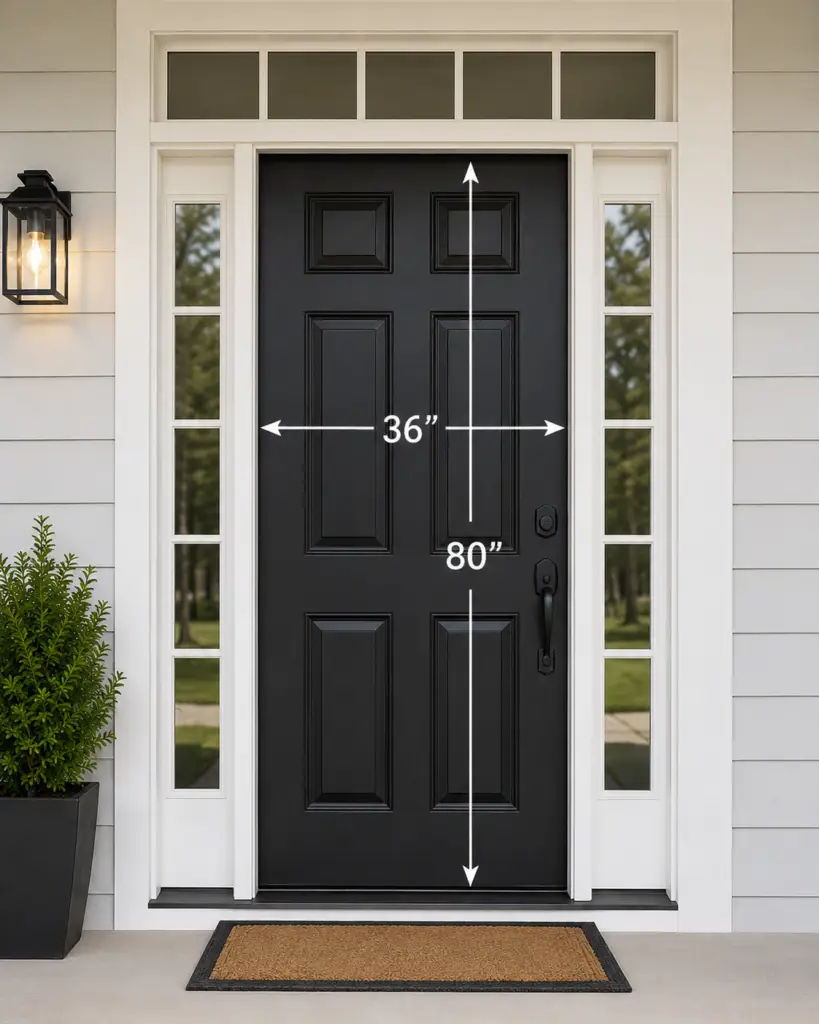
The most common standard front door size in the United States is 36 inches wide by 80 inches high (36 × 80 inches), equivalent to 3 feet by 6 feet 8 inches. Other common options include 30- and 32-inch widths, taller 96-inch doors, and double-door configurations ranging from approximately 60 to 72 inches wide. The right size depends on the entrance layout, the type of door, and the available opening.
Before ordering a replacement or planning a new installation, it is important to distinguish the door slab size from the complete prehung unit and the rough opening required for installation. These measurements are related, but they are not interchangeable.
1. Standard Front Door Size Chart
Residential front doors come in several widths and heights. Although 36 × 80 inches is a common starting point, available sizes vary by manufacturer, material, and door configuration.
Common Single Front Door Sizes
| Nominal Width | Nominal Height | Typical Application |
|---|---|---|
| 30 inches | 80 inches | Narrow entrances and some replacement applications |
| 32 inches | 80 inches | Residential entrances with limited width |
| 36 inches | 80 inches | Common standard front door configuration |
| 36 inches | 96 inches | Taller entrances and modern residential designs |
| 42 inches | 80 inches | Wider entrances, where available |
These dimensions describe common nominal door sizes, not guaranteed dimensions for every product. A particular manufacturer may offer a different selection of widths and heights.
The 36 × 80-inch configuration is widely used because it provides a practical balance between passage width and compatibility with common residential framing. However, the appropriate size for a specific home depends on the existing opening, the door assembly, and any applicable building requirements.
Common Double Front Door Sizes
Double front doors consist of two door panels installed within one entrance. They are often selected for wider entryways, larger homes, and entrances designed to accommodate substantial furniture or equipment.
| Approximate Overall Nominal Width | Nominal Height | Typical Configuration |
|---|---|---|
| 60 inches | 80 inches | Two approximately 30-inch panels |
| 64 inches | 80 inches | Two approximately 32-inch panels |
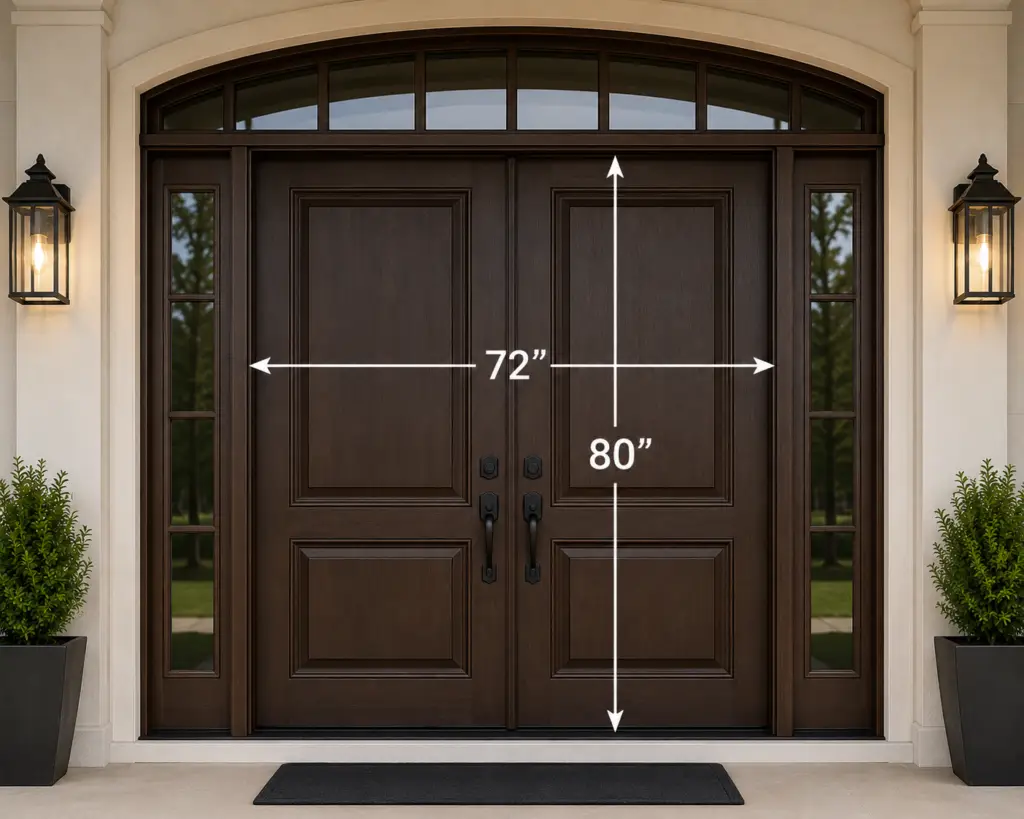
| 72 inches | 80 inches | Two approximately 36-inch panels |
| 72 inches | 96 inches | Taller double-door configuration, where available |
These are representative configurations, not a guarantee that every width is available at every height. Confirm whether the listed width refers to the combined door panels or the complete door unit.
The clear passage when both panels are open will be smaller than the overall nominal width because the frame, hinges, panel thickness, and meeting components occupy space.
Standard Front Door Thickness
Exterior residential door slabs are commonly 1¾ inches thick, although other thicknesses and configurations may be available.
Thickness matters when replacing an existing slab because the new door must work with the existing frame, hinges, latch, and lock hardware. A door that matches the nominal width and height may still be incompatible if its thickness or hardware preparation differs.
For a complete prehung replacement, confirm the manufacturer’s specifications for the door slab, frame, jamb depth, and overall unit.
2. Standard Front Door Sizes by Configuration
Choosing a front door involves more than selecting a width and height. The entrance configuration affects the total space required, the usable passage, and the appearance of the exterior.
Single Front Doors
A single front door uses one operating panel and is the most common configuration for residential entrances.
A 36 × 80-inch door is a common choice for many homes. Narrower 30- and 32-inch doors are also available, particularly for certain existing openings and replacement projects.
When selecting a single front door, consider:
- The width and height of the existing opening.
- The direction in which the door will swing.
- The location of nearby walls, stairs, and furniture.
- The required clear passage.
- The door material, glazing, and security hardware.
If the door is part of a new construction project, determine the required rough opening before framing. If it is a replacement, establish whether the existing frame will remain or be removed.
Double Front Doors
Double front doors use two panels and provide a wider entrance than a typical single door. They may have two operating panels or one active panel with a second panel secured by bolts.
Common overall nominal widths include 60, 64, and 72 inches, depending on the product line.
Double doors can be useful when the entrance needs to accommodate larger objects or when a wider architectural opening is part of the design. However, they require more wall space and may need a larger structural opening.
Check the individual panel widths, the active-panel arrangement, the clear opening when the panels are open, and the hardware requirements before ordering.
Front Doors With Sidelights
Sidelights are narrow glazed panels installed beside a front door. They allow additional daylight into the entryway and can make the entrance appear wider without requiring the operating door itself to be wider.
A front door with one sidelight has glazing on one side, while a configuration with two sidelights has glazing on both sides.
When measuring or specifying this type of entrance, distinguish between:
- The width of the operating door.
- The width of each sidelight.
- The width of the complete entry system, including the frame.
- The required rough opening for the complete assembly.
For example, a 36-inch door with two sidelights does not create a 36-inch-wide overall entry system. The sidelights and framing add to the total assembly width.
Sidelight dimensions vary by manufacturer and product. Use the complete assembly specifications rather than estimating the rough opening from the door width alone.
Taller and Wider Front Doors
Some homes use doors taller than 80 inches or wider than 36 inches. Taller doors can complement high ceilings and contemporary architecture, while wider single doors may provide a more generous entrance.
Options such as 84- and 96-inch heights or widths greater than 36 inches depend on the manufacturer and door design.
Before selecting an oversized door, verify that the opening can accommodate the complete unit. A taller or wider door may require changes to the framing, header, trim, and surrounding finishes. Structural modifications should be assessed by a qualified professional where necessary.
3. Door Size vs. Prehung Unit Size vs. Rough Opening
One of the most common sources of confusion when choosing a front door is the difference between nominal door dimensions and installation dimensions.
Door Slab Size
The door slab is the moving panel itself, without the surrounding frame. A nominal 36 × 80-inch slab is commonly described as a 36-inch-wide, 80-inch-high door.
The actual measured dimensions of the slab may differ slightly from its nominal dimensions. Do not assume that the nominal label represents an exact measurement to the nearest fraction of an inch.
Prehung Unit Size
A prehung door comes with the slab already installed in a frame. Depending on the product, the assembly may also include hinges, a threshold, weatherstripping, and other components.
The complete unit is usually larger than the door slab because the frame and other components occupy additional space.
For replacement projects, confirm whether the manufacturer’s published measurements refer to the slab, the frame, or the complete assembly.
Rough Opening Size
The rough opening is the framed opening in the wall into which the door assembly is installed. It must provide enough space for the unit and the adjustments needed to position, level, plumb, and secure it.
The rough opening is not the same as the nominal door size or the visible opening after trim is installed.
For new construction, the required rough opening should be established from the selected door’s installation instructions before framing begins. For replacement projects, the existing opening may need to be exposed or assessed to determine its actual dimensions.
4. What Is the Rough Opening for a Standard Front Door?
There is no single rough opening dimension that applies to every 36 × 80-inch front door. The required dimensions depend on the actual prehung unit, the installation method, and the manufacturer’s instructions.
As a preliminary planning reference, some conventional residential prehung doors use an opening approximately 2 inches wider and 2½ inches taller than the nominal slab size. Under that estimating approach, a 36 × 80-inch door would correspond to an opening of approximately 38 × 82½ inches.
This is an estimate, not a universal installation specification. The correct rough opening may differ between products, especially for exterior doors with integrated thresholds, specialized frames, or other assembly requirements.
For a reliable measurement:
- Obtain the manufacturer’s installation instructions for the selected model.
- Identify the published rough opening width and height.
- Confirm whether the dimensions refer to the complete unit or another measurement.
- Check any requirements for the sill, threshold, flashing, and wall construction.
- Verify the framed opening before installing the door.
Illustrative Rough Opening Reference
| Nominal Door Slab Size | Preliminary Planning Estimate Only |
|---|---|
| 30 × 80 inches | Approximately 32 × 82½ inches |
| 32 × 80 inches | Approximately 34 × 82½ inches |
| 36 × 80 inches | Approximately 38 × 82½ inches |
These examples use the same general estimating method for comparison. They are not substitutes for product-specific rough opening dimensions. Do not use them as final framing specifications without checking the selected door’s installation documentation.
For double doors and assemblies with sidelights, use the required rough opening for the complete assembly. Adding a generic allowance to the nominal panel width may not produce the correct result.
5. How to Measure for a New Front Door
The correct measuring process depends on whether you are installing a door in a new rough opening, replacing an entire prehung unit, or replacing only the slab.
Step 1: Identify What You Are Replacing
Before measuring, determine whether the existing frame will remain.
For a new installation: Measure the framed rough opening and compare it with the selected unit’s required dimensions.
For a complete prehung replacement: Measure the existing installation and determine whether the new unit can fit the available opening. Removing trim may be necessary to assess the framing accurately.
For a slab-only replacement: Measure the existing door slab and check its thickness, hinge locations, hinge sizes, lock preparation, and overall compatibility with the frame.
These methods are not interchangeable. The dimensions of the visible door alone may not be sufficient for a complete replacement.
Step 2: Measure the Width
For a new installation, measure the rough opening horizontally at three locations:
- Near the top.
- At the middle.
- Near the bottom.
Record all three measurements and note any differences. If the opening varies in width, do not assume that the largest measurement represents the usable space.
For an existing door, measure the relevant component according to the type of replacement. A slab-only replacement requires the slab dimensions, while a prehung replacement requires the dimensions of the complete unit and the opening that will accommodate it.
Step 3: Measure the Height
For a rough opening, measure vertically on the left, in the center, and on the right.
Record the measurements and check for uneven flooring, a sloped sill, or irregular framing. For exterior doors, the threshold and sill conditions must also meet the requirements of the selected product.
If you are replacing only the slab, measure the existing slab rather than using the rough opening as a substitute for its height.
Step 4: Check Whether the Opening Is Square
Measure diagonally from one upper corner to the opposite lower corner. Repeat the measurement between the other two corners.
If the measurements differ, the opening may be out of square. Also check whether the sides are plumb and the bottom is level.
An opening that is not square can make installation more difficult and affect door alignment, latching, and operation. Significant irregularities may need to be corrected before installation.
Step 5: Confirm the Jamb Depth
Jamb depth refers to the depth of the door frame from the interior side to the exterior side. It must be compatible with the wall assembly and the intended trim arrangement.
For an existing installation, determine the finished wall thickness and compare it with the manufacturer’s frame or jamb specifications.
Exterior installations may also require attention to the wall cladding, flashing, threshold, and water-management details. These conditions should be checked before ordering the replacement unit.
Step 6: Verify the Door Configuration
Before placing an order, confirm:
- Nominal door width and height.
- Actual slab or complete unit dimensions.
- Required rough opening.
- Door thickness and jamb depth.
- Inswing or outswing.
- Left-hand or right-hand handing, as defined by the manufacturer.
- Sidelights or other integrated components.
- Lock and hinge preparation.
- Threshold and weather-sealing requirements.
For a replacement project, provide the supplier with your measurements and photographs of the existing entrance. If the measurements are unclear or the opening is irregular, have a qualified installer verify the dimensions before ordering.
6. What If Your Front Door Is Not a Standard Size?
Not every home has an opening that matches a readily available door. Older homes may have been built with different dimensions, while previous renovations may have changed the frame or surrounding wall.
If your existing door is not a standard nominal size, you have several options.
Replace Only the Door Slab
A slab-only replacement can be appropriate when the existing frame is in good condition and the new panel can be matched to it.
However, the replacement must be compatible with the existing frame, hinge locations, thickness, lockset preparation, and clearances. A nominally standard door is not automatically a direct replacement for an older slab.
Replace the Complete Prehung Unit
A complete prehung replacement may be more suitable when the existing frame is damaged, out of square, deteriorated, or incompatible with the desired door.
This option involves checking the rough opening and may require removing the existing frame and trim. It can also provide an opportunity to improve weather sealing and replace outdated hardware.
Order a Custom-Size Front Door
Custom sizing may be appropriate when the opening does not match available products or when the design requires a particular width, height, material, or configuration.
Before ordering a custom door, confirm the manufacturer’s available size range, maximum dimensions, frame specifications, lead time, and installation requirements.
Modify the Existing Opening
If a substantially wider or taller door is desired, modifying the opening may be necessary. Depending on the wall and structural conditions, this work could involve framing, the header, exterior finishes, interior trim, and weatherproofing.
Do not assume that a larger door can be installed by simply cutting away part of the existing opening. Structural changes should be evaluated by a qualified professional, and applicable local building requirements must be followed.
7. Standard Front Door Sizes and Building Code Requirements
A common market size is not necessarily a building-code minimum. Door dimensions, clear passage, and other requirements serve different purposes.
For example, the International Residential Code (IRC) includes requirements for the required egress door in covered residential buildings. The applicable provisions address clear opening dimensions rather than simply specifying a nominal door slab size.
The exact requirements depend on the code edition adopted by the local jurisdiction, the building type, and the circumstances of the project.
When choosing a front door, distinguish between:
- Nominal door size: The labeled width and height of the door slab.
- Actual unit size: The dimensions of the complete door assembly.
- Clear opening: The usable passage when the door is open.
- Rough opening: The framed opening needed for installation.
- Code requirements: The applicable minimums and other requirements for the specific building and project.
If the entrance must meet accessibility or egress requirements, verify the applicable requirements with the local building department or a qualified professional. Do not assume that a nominal 36-inch-wide door automatically provides a 36-inch clear opening.
8. FAQs
What is the standard front door size in the US?
The most common standard front door size is 36 × 80 inches, or 3 feet wide by 6 feet 8 inches high. Other common widths include 30 and 32 inches, while taller and wider options are available depending on the manufacturer and configuration.
How wide is a standard front door?
A standard single front door is commonly 36 inches wide. Some doors are 30 or 32 inches wide, and wider single doors may be available. Double front doors typically have a greater overall width, with common configurations around 60 to 72 inches.
How tall is a standard front door?
An 80-inch height, equivalent to 6 feet 8 inches, is common for residential front doors in the US. Some manufacturers also offer taller doors, including 84- and 96-inch options.
What is the rough opening for a 36 × 80-inch front door?
A preliminary estimating method may suggest approximately 38 × 82½ inches, but the required opening depends on the actual prehung unit and its installation instructions. Confirm the product-specific rough opening before framing or modifying the entrance.
Are all 36 × 80-inch front doors the same size?
No. The nominal dimensions may be the same while the actual slab dimensions, frame size, jamb depth, threshold, and other components differ. Check the manufacturer’s specifications when comparing products or planning a replacement.
Can I replace my front door without replacing the frame?
Yes, if the existing frame is in suitable condition and the new slab is compatible with it. The replacement must match the relevant dimensions, thickness, hinge preparation, lock preparation, and clearances. If the frame is damaged or out of square, replacing the complete prehung unit may be more appropriate.
Are double front doors available in standard sizes?
Yes. Common nominal configurations include approximately 60 × 80 and 72 × 80 inches, with other sizes available by product line. Confirm the combined width, individual panel sizes, overall unit dimensions, and rough opening before ordering.
Do front doors with sidelights require a larger rough opening?
Yes. Sidelights add width to the complete entry assembly. The required opening must accommodate the door, sidelights, framing, and installation clearances specified by the manufacturer.
Conclusion
The most common US front door size is 36 × 80 inches, but the right choice depends on the entrance configuration and the available opening. Before ordering, confirm the actual door or prehung unit dimensions, rough opening, and installation requirements. Accurate measurements help prevent compatibility problems and reduce unnecessary adjustments during installation.
Have questions about front door sizes or need help choosing the right fit? Email us at wang@gddlsn.com for expert assistance.