
To measure for a prehung door, start by checking the rough opening’s width and height, then measure the jamb depth and confirm the door’s handing and swing. For the most accurate results, measure the opening at multiple points and compare your measurements with the manufacturer’s required rough opening dimensions before ordering.
Whether you’re replacing an interior door or planning a new installation, understanding these measurements helps you choose a door that fits the opening and leaves enough room for proper alignment and adjustment.
What to Measure Before Buying a Prehung Door
A prehung door comes with the door slab already mounted in a frame, typically with hinges installed. Because the frame is part of the assembly, measuring for a prehung door involves more than checking the existing door’s width and height.
Four details matter most.
| Measurement | What It Means | Why It Matters |
|---|---|---|
| Rough opening | The structural opening in the wall before the door unit is installed | Determines whether the complete door assembly will fit |
| Door slab size | The width, height, and thickness of the door panel itself | Helps identify the door’s nominal size and compare product specifications |
| Prehung unit size | The overall dimensions of the door and frame assembly | Helps confirm the space occupied by the product |
| Jamb depth | The depth of the door frame from one side to the other | Must accommodate the wall assembly and finished surfaces |
The rough opening and prehung unit size are especially important. A door slab labeled 30 inches wide, for example, does not mean the complete prehung unit is also 30 inches wide.
Always use the product’s specifications to determine the required opening size. Nominal door dimensions alone are not enough to confirm compatibility.
Tools You Need to Measure a Prehung Door
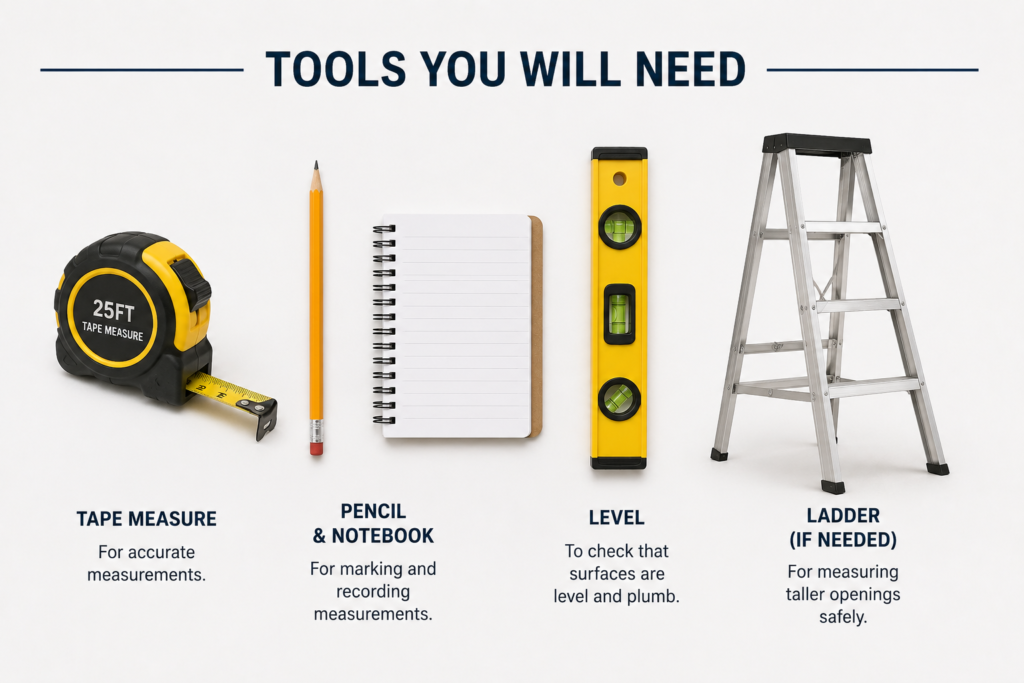
Prepare the following tools before starting:
- Tape measure
- Level
- Pencil and paper or a measurement worksheet
- Straightedge or framing square, if available
- Utility knife and pry bar, if you need to remove the existing trim
If you’re replacing a door and want to preserve the existing casing, begin by recording the visible door and frame dimensions. However, these measurements are only useful for an initial estimate. Confirming the rough opening usually requires removing the trim to expose the structural opening.
Take care when removing casing, especially if you plan to reuse it.
How to Measure for a Prehung Door Step by Step
Step 1: Decide Whether You Need to Expose the Rough Opening
If the existing door and frame will be removed, the most reliable approach is to expose the rough opening before ordering the replacement.
Carefully remove the casing around the existing frame. Once the trim is off, identify the framing members on each side and the header above the opening. These structural surfaces define the rough opening.
Do not automatically use the outside edges of the decorative trim or the visible edges of the existing frame as your rough opening measurements.
If you cannot remove the trim yet, record the existing door slab and frame dimensions as preliminary information. Verify the actual opening before committing to a replacement unit.
Step 2: Measure the Rough Opening Width
Measure the horizontal distance between the inside faces of the structural framing on each side of the opening.
Take three measurements:
- Near the top of the opening.
- Across the middle.
- Near the bottom.
Record all three measurements in inches. Use the smallest measurement as your initial width reference, then check whether the side framing is straight and parallel.
For example, your measurements might look like this:
| Measurement Location | Width |
|---|---|
| Top | 32 1/2 in. |
| Middle | 32 3/8 in. |
| Bottom | 32 1/4 in. |
| Initial width reference | 32 1/4 in. |
This example illustrates the measurement method, not a universal rough opening requirement for a particular door size.
If the measurements vary significantly, the opening may be out of square or the framing may not be parallel. Do not assume the smallest number alone guarantees that the door will fit correctly.
Step 3: Measure the Rough Opening Height
Measure vertically from the appropriate bottom reference point to the underside of the header.
For a new installation, this reference may be the subfloor. For a replacement project, account for the existing flooring and the intended finished floor height. The correct reference depends on the installation and the manufacturer’s instructions.
Take measurements on both sides of the opening. If necessary, measure the center as well.
| Measurement Location | Height |
|---|---|
| Left side | 82 1/4 in. |
| Center | 82 1/8 in. |
| Right side | 82 in. |
| Initial height reference | 82 in. |
Again, these are illustrative measurements, not a recommended opening size for every prehung door.
If the floor is uneven or the header is not level, the available height may differ across the opening. Check these conditions before choosing a door.
Step 4: Check Whether the Opening Is Square and Level
Correct width and height measurements do not necessarily mean the opening is ready for installation. The opening also needs to be checked for alignment.
Use a level to check whether both sides are plumb and whether the header is level. A framing square can help identify corners that are not close to 90 degrees.
You can also compare the two diagonal measurements between opposite corners. If the diagonals differ, the opening may be out of square.
A door installer may be able to compensate for minor irregularities with appropriate shimming and adjustment. More substantial framing problems may require correction before installation.
Do not rely on the smallest width and height measurements alone if the opening is noticeably twisted, sloped, or out of square.
Step 5: Measure the Jamb Depth
Jamb depth is the depth of the door frame from the interior side to the exterior side. It is different from the width of the rough opening.
For a replacement project, measure the wall thickness at the opening, including the relevant wall finishes. If the existing jamb is still in place, record its depth as a reference, but confirm that the new frame will work with the finished wall assembly.
This measurement helps determine whether the jamb will align properly with the wall surfaces.
A jamb that is too shallow may leave the frame recessed relative to the finished wall. A jamb that is too deep may extend beyond the wall surface. The appropriate jamb depth depends on the wall construction and the specific product.
For exterior doors, pay particular attention to the complete wall assembly, threshold, and weather-sealing details.
Step 6: Confirm Door Handing and Swing
Before ordering, confirm whether the door needs to be left-handed or right-handed and whether it swings inward or outward.
Stand on the side specified by the manufacturer’s handing convention and check where the hinges will be located and which way the door will open. Manufacturers may define handing from different viewing positions, so follow the diagram supplied with the product rather than relying on a generic rule alone.
Also consider nearby walls, closets, furniture, hallways, and other doors. The selected swing should allow the door to open without unnecessary obstruction.
For double doors or doors with special hardware, verify the configuration with the supplier before placing the order.
How to Match Your Measurements to a Prehung Door
Once you have recorded the measurements, compare them with the specifications for the exact prehung door you plan to purchase.
1. Compare the Rough Opening With the Required Opening Size
Find the manufacturer’s recommended rough opening width and height. Compare those figures with your measured opening rather than assuming that a standard door label tells you the required opening dimensions.
For example, a nominal 30-inch-wide door may have a complete frame assembly wider than 30 inches. The required rough opening must accommodate that assembly and provide the space specified for installation and adjustment.
Do not apply a universal rule such as adding exactly 2 inches to every door width and height. Required clearances can vary by product, frame construction, threshold design, and installation instructions.
2. Check the Jamb Depth Against the Wall
Confirm that the selected jamb depth matches the finished wall assembly. Consider drywall, paneling, tile, and other finishes that affect the total thickness.
If you are replacing an old door, do not assume that the existing jamb depth will automatically match the new unit.
3. Confirm the Door’s Nominal Size
Door labels commonly use nominal dimensions, which identify the general door size rather than every external dimension of the frame assembly.
Check the manufacturer’s product information for the actual slab size, overall prehung unit size, and required rough opening. If the product page lists only a nominal door size, request the detailed specifications before ordering.
4. Verify the Configuration
Make sure the unit has the correct handing, swing, frame type, and any required hardware. For exterior doors, check whether the unit includes a threshold, brickmold, sidelights, or other components that affect the installation.
How to Measure for Interior vs. Exterior Prehung Doors
The basic measurement principles are similar, but interior and exterior doors have different installation considerations.
Interior Prehung Doors
For interior doors, focus on:
- Rough opening width and height
- Jamb depth relative to the finished wall
- Floor clearance, especially over carpet or uneven flooring
- Door handing and swing
- The location of nearby walls, closets, and other doors
Interior replacements may also involve old frames that were installed before new flooring or wall finishes were added. Check the finished floor height and the condition of the framing before ordering.
Exterior Prehung Doors
Exterior doors require additional attention to:
- Threshold and sill dimensions
- Finished floor height on both sides
- Weather-resistant installation details
- Wall thickness and exterior trim
- Sidelights or other components included in the unit
For an exterior replacement, the existing threshold and frame may affect how the new unit fits the opening. Follow the manufacturer’s installation requirements and check local building code requirements where applicable.
A measurement method that works for a simple interior doorway should not automatically be treated as sufficient for an exterior entry door.
Common Mistakes to Avoid When Measuring a Prehung Door
Measuring Only the Existing Door Slab
The existing door slab does not tell you the exact rough opening or complete prehung unit dimensions. Use it as a reference, not as the only basis for ordering.
Measuring at Only One Point
Older openings may be uneven or out of square. Measure width and height at multiple points and investigate any significant differences.
Confusing Jamb Depth With Opening Width
Jamb depth measures the frame’s depth across the wall. Rough opening width measures the horizontal distance between the structural sides of the opening. These measurements serve different purposes.
Ignoring the Finished Floor
The available height can change depending on whether flooring is already installed or will be added later. Confirm the correct bottom reference before ordering, particularly when replacing a door in an older home.
Applying a Fixed Rough Opening Formula to Every Door
A general rule of thumb may help with an early estimate, but it should not replace the manufacturer’s required opening dimensions. Check the exact product specifications before making a final decision.
Forgetting Handing and Swing
A correctly sized door can still be unsuitable if it opens in the wrong direction or interferes with nearby fixtures. Verify the configuration before purchasing.
What If Your Rough Opening Is Too Small or Not Standard?
If your measurements do not match the dimensions required for a standard prehung door, investigate the cause before selecting a replacement.
If the opening is too narrow: Check whether the measurements were taken between the correct structural surfaces. Look for framing irregularities and confirm the actual dimensions required by the chosen product.
If the opening is too short: Verify the bottom reference point, finished floor height, and header position. Existing flooring or an old frame may affect the available height.
If the opening is out of square: Recheck the diagonals, side framing, and header. Minor irregularities may be addressed during installation, but significant framing problems should be evaluated before the door is ordered.
If the opening is an unusual size: Ask the supplier about available door sizes, alternate frame configurations, or custom options. Do not assume that every nonstandard opening requires a custom door; first determine whether an appropriate standard unit is available.
If structural changes are needed: Consult a qualified installer or contractor before altering framing or cutting structural members. The correct solution depends on the wall construction and the extent of the adjustment required.
FAQs
Do I Have to Remove the Trim to Measure for a Prehung Door?
You can record the existing door slab and visible frame dimensions without removing the trim. However, those measurements may not reveal the actual rough opening. For the most reliable fit, remove the casing carefully and measure the exposed structural opening before ordering.
How Much Bigger Should a Rough Opening Be Than a Prehung Door?
The required rough opening depends on the actual dimensions and installation instructions for the specific door unit. It must accommodate the frame and provide the clearance needed for alignment, shimming, and adjustment. Check the manufacturer’s specifications instead of applying one fixed allowance to every door.
Can I Use My Old Door’s Dimensions to Order a Prehung Door?
Old door dimensions can help identify the nominal size, but they do not establish the required rough opening or jamb depth. Measure the structural opening and compare it with the specifications for the replacement unit.
How Do I Measure Door Jamb Depth?
Measure across the depth of the frame from one side to the other. For a replacement, also check the wall thickness, including the relevant finished surfaces. Confirm that the selected jamb depth is appropriate for the wall assembly.
What Should I Do if My Rough Opening Is Not Square?
Measure the width and height at multiple points, compare the diagonal measurements, and check the framing with a level. Minor irregularities may be manageable during installation, but substantial differences should be evaluated before ordering the door.
Final Checklist Before Ordering
Before purchasing your prehung door, confirm that you have:
- Measured the rough opening width at the top, middle, and bottom.
- Measured the rough opening height at both sides and checked any variation.
- Checked whether the opening is square, plumb, and level.
- Recorded the jamb depth and accounted for wall finishes.
- Verified the finished floor height and required clearance.
- Confirmed door handing and swing.
- Compared all measurements with the manufacturer’s specifications for the exact unit.
Accurate measurements make it easier to select a prehung door that fits the opening and can be installed correctly. When the opening is irregular or the product dimensions are unclear, confirm the requirements with the manufacturer or a qualified installer before ordering.
If you are looking for high-quality doors for residential or commercial projects, Delanshini Doors and Windows offers a wide range of customizable door solutions. For detailed specifications and quotations, please contact: wang@gddlsn.com