
When selecting a new door system, many people focus only on the door itself. However, understanding door frame dimensions is equally important. Correct frame sizing ensures smooth installation, proper clearance, better durability, and compliance with building regulations.
In this guide, we’ll explain the main types of door frame dimensions, how they relate to each other, and why they matter for residential and commercial projects.
Why Door Frame Dimensions Matter
Door frame dimensions affect:
- Installation accuracy
- Door operation and swing clearance
- Fire and safety compliance
- Accessibility requirements
- Structural stability
- Overall appearance
Incorrect measurements can lead to installation problems, poor alignment, or doors that do not open and close properly.
Types of Door Frame Dimensions
There are several important dimensions involved in a door system. Each dimension serves a different purpose during manufacturing and installation.
1. Wall Opening Size
The wall opening size is the largest dimension in a door system.
It refers to the unfinished opening in the wall where the complete door frame and door assembly will be installed. This opening must be larger than the frame itself to allow space for fitting, leveling, and floor clearance.
Why It Matters
The wall opening must provide enough room for:
- The door frame
- Installation tolerances
- Shimming and adjustment
- Floor finishing clearance
If the opening is too small, the frame may not fit correctly.
Typical Example
| Door Frame Size | Typical Wall Opening |
|---|---|
| 36″ × 80″ | 38″ × 82″ |
2. Frame Overall Size
The frame overall size is the outside dimension of the complete door frame.
It is the second largest measurement and must fit inside the wall opening while still allowing enough interior space for the door itself.
Normally, there is a small clearance between the wall opening and the frame.
Standard Clearance
A common difference between the wall opening size and frame overall size is approximately:
- 5 mm on width
- 5 mm on height
This extra space helps installers position and level the frame properly.
Example
| Dimension Type | Size |
|---|---|
| Wall Opening | 1005 mm × 2105 mm |
| Frame Overall Size | 1000 mm × 2100 mm |
3. Reveal Size
The reveal size is the internal space inside the frame where the door panel fits.
This dimension is critical because it determines how much clearance exists between the door and the frame.
The reveal must allow:
- Smooth door movement
- Proper hardware operation
- Expansion and contraction
- Compliance with fire regulations if required
4. Door Size
The door size refers to the actual physical size of the door slab installed inside the frame.
This is usually the dimension listed when purchasing doors online or from manufacturers.
Door Size Includes
- Door height
- Door width
- Door thickness
The gap between the reveal size and door size depends on the door type and application.
Example
Fire-rated doors typically require tighter tolerances than standard interior doors.
| Door Type | Typical Clearance |
|---|---|
| Fire Door | Smaller gap |
| Solid Core Door | Standard gap |
| Interior Hollow Door | Larger tolerance |
5. Clear Opening Size
The clear opening size is the smallest dimension in the entire door system.
It refers to the usable opening space available when the door is fully open.
This measurement is extremely important for:
- Wheelchair accessibility
- Emergency exits
- Fire safety compliance
- Commercial building regulations
Why It Can Be Difficult to Calculate
The clear opening size depends on several factors, including:
- Door thickness
- Door swing angle
- Frame stop size
- Hardware position
Even if two doors have the same slab size, their clear opening dimensions may differ depending on the frame and hinge configuration.
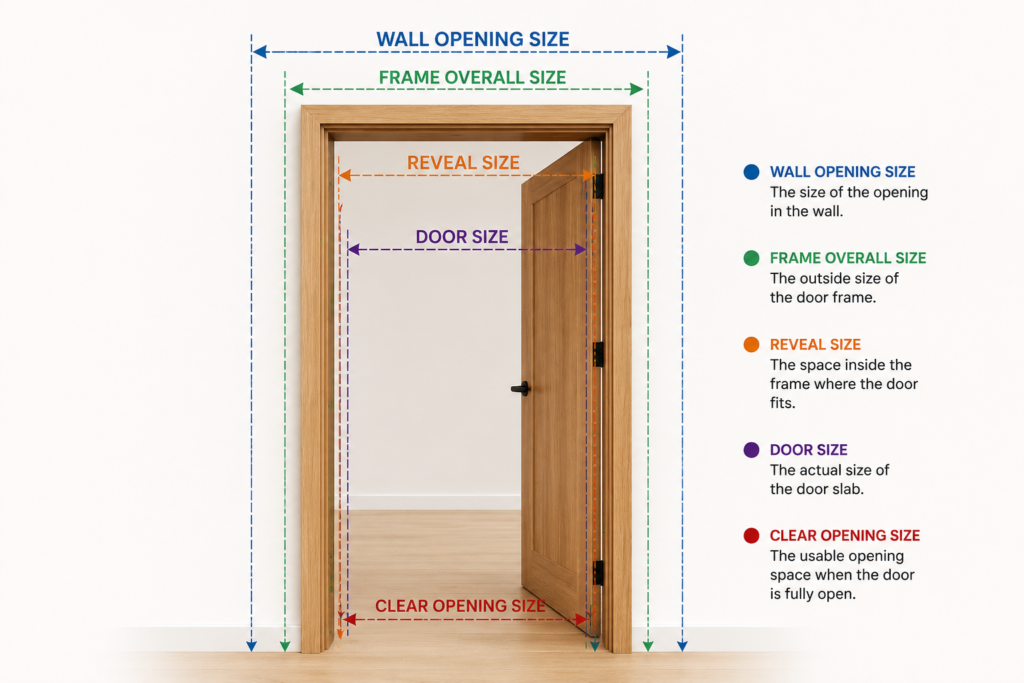
Understanding How These Dimensions Work Together
The dimensions decrease step-by-step from the wall opening down to the usable clear opening.
Typical Dimension Order
| Dimension Type | Relative Size |
|---|---|
| Wall Opening Size | Largest |
| Frame Overall Size | Slightly Smaller |
| Reveal Size | Smaller |
| Door Size | Smaller |
| Clear Opening Size | Smallest |
Each measurement affects the next, so accuracy is essential throughout the design and installation process.
How to Measure Door Frame Dimensions
Accurate measurements help avoid installation problems.
Step 1: Measure the Wall Opening
Measure the unfinished structural opening.
Step 2: Measure the Frame Size
Measure the outside dimensions of the installed frame.
Step 3: Measure the Reveal
Measure the internal opening inside the frame.
Step 4: Measure the Door Slab
Measure the actual door width, height, and thickness.
Step 5: Calculate the Clear Opening
Measure the usable opening space with the door fully open.
Conclusion
Understanding door frame dimensions is essential for selecting the right door system and ensuring proper installation. From wall opening size to clear opening size, every measurement plays an important role in safety, functionality, and appearance.
Whether you are working on residential, commercial, or custom architectural projects, accurate door frame sizing helps avoid costly installation mistakes and improves long-term performance.
If you are looking for standard or custom door and frame solutions, Delanshini Doors and Windows provides a wide range of interior and exterior door systems for residential and commercial applications. Please contact Delanshini at wang@gddlsn.com.