
Gothic style windows are architectural windows characterized by pointed arches, vertical proportions, and, in many traditional examples, intricate tracery or stained glass. Originally associated with medieval European architecture, these windows are now used in historic restorations, traditional homes, and contemporary designs that incorporate Gothic-inspired details.
Choosing the right Gothic window involves more than selecting an attractive arch. The window’s shape, frame material, glazing, opening configuration, and installation requirements all affect how well it fits the building and serves its intended purpose.
What Are Gothic Style Windows?
Gothic windows are windows designed in the Gothic architectural tradition, which developed in medieval Europe. Their most recognizable feature is the pointed arch, often combined with tall proportions, decorative stonework or timber framing, and intricate window patterns.
Traditional Gothic windows can be found in churches, cathedrals, castles, and historic residences. Modern interpretations adapt these visual elements to contemporary buildings, sometimes simplifying the shape and decoration to suit cleaner architectural lines.
Several features commonly distinguish Gothic style windows.
Pointed arches: The upper part of the window typically forms an arch that rises to a point. This creates a strong vertical emphasis and distinguishes Gothic designs from conventional rectangular windows and many rounded arch windows.
Vertical proportions: Traditional Gothic windows often emphasize height rather than width. Tall, narrow openings reinforce the sense of vertical movement associated with Gothic architecture.
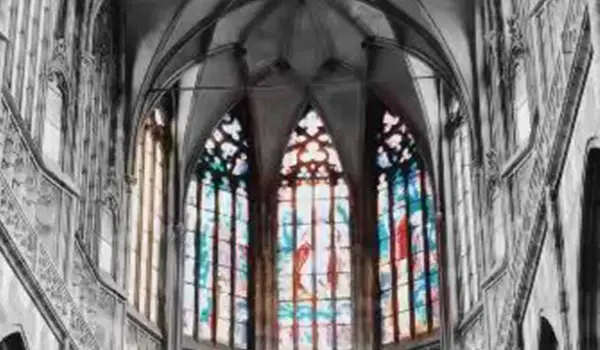
Tracery: Tracery refers to the decorative framework that divides or organizes sections of a window, particularly in stonework and traditional stained glass windows. Patterns may include slender vertical divisions, curved forms, and geometric motifs.
Stained glass: Colored glass is a familiar feature of historic Gothic windows, especially in religious buildings. However, stained glass is not essential to the Gothic style. Clear glass, decorative glazing, and simpler modern configurations can also complement Gothic-inspired architecture.
Not every pointed-arch window is necessarily Gothic in its overall design. Gothic style is more accurately understood through the combination of shape, proportions, decorative details, and architectural context.
A Brief History of Gothic Windows
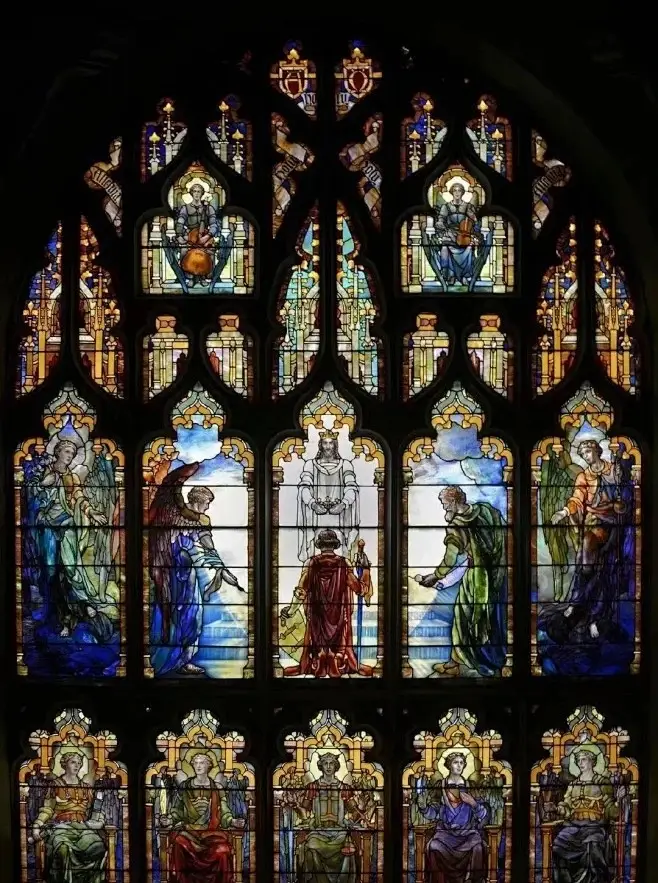
Gothic architecture emerged in 12th-century France and spread across Europe, developing into distinct regional styles over subsequent centuries. Windows became increasingly important architectural features as builders explored taller openings, pointed arches, and more elaborate decorative patterns.
In many Gothic churches and cathedrals, large windows incorporated stained glass and tracery. These features created distinctive patterns of colored light while contributing to the visual character of the building.
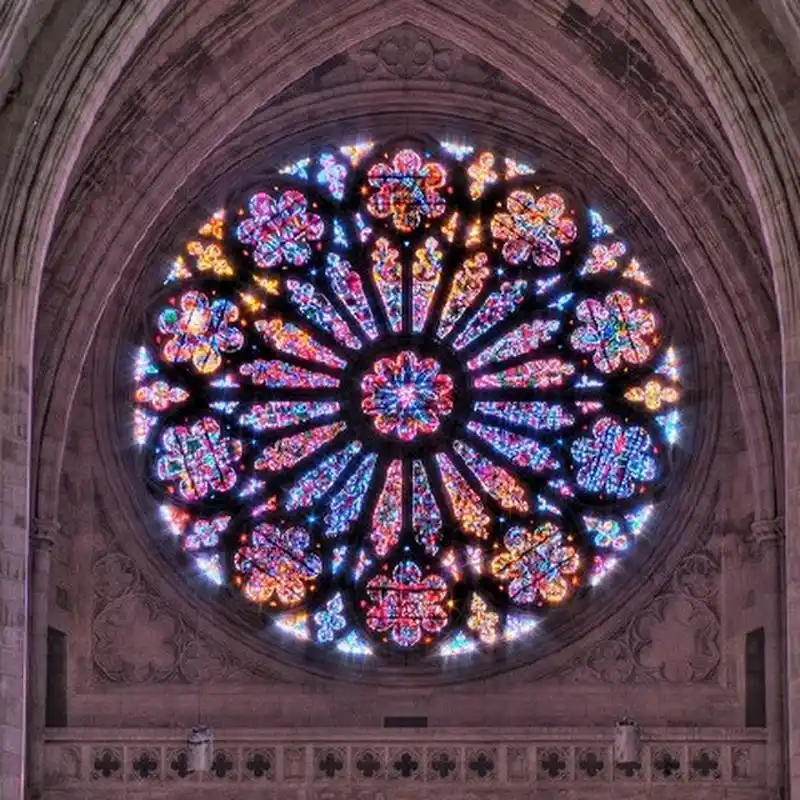
The rose window became one of the most recognizable forms associated with Gothic architecture. Its circular composition and radiating divisions created intricate patterns that could be appreciated from both inside and outside the building.
During the 18th and 19th centuries, Gothic Revival architecture renewed interest in medieval forms. Gothic-inspired windows appeared in churches, public buildings, and residential architecture, often adapted to the materials and decorative preferences of the period.
Today, Gothic style windows range from faithful reproductions for historic buildings to simplified designs for modern homes. Some preserve traditional tracery and stained glass, while others retain only the pointed arch or vertical proportions.
Different Types of Gothic Windows
Gothic windows come in several recognizable forms. Some categories describe the overall shape of the window, while others refer to its decorative framework or glazing. Understanding these distinctions helps when comparing designs or planning a custom window.
1. Lancet Windows
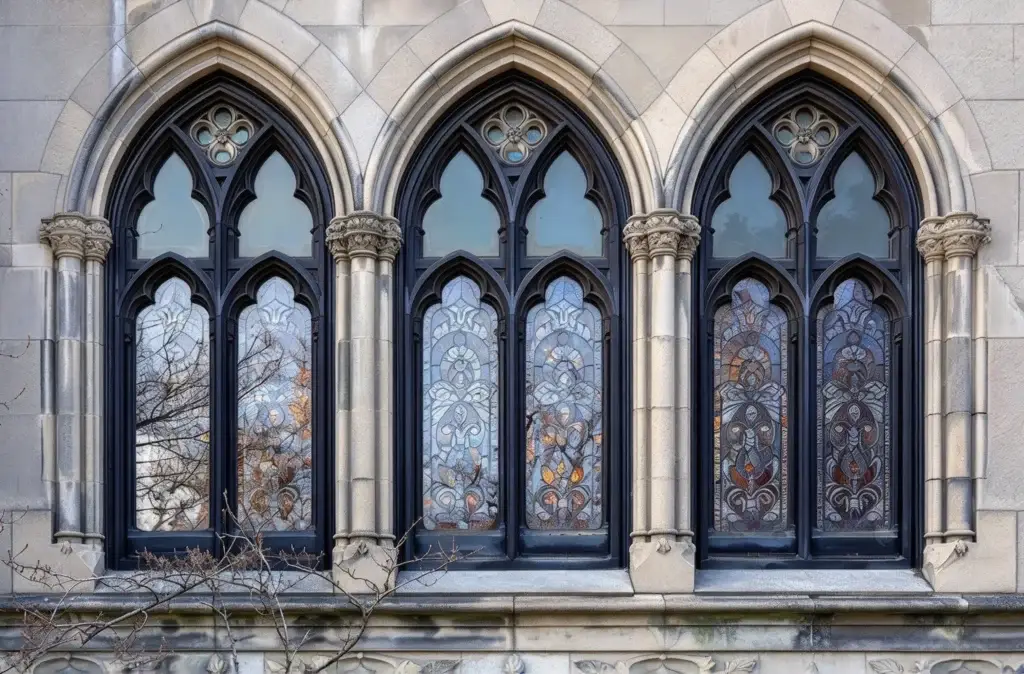
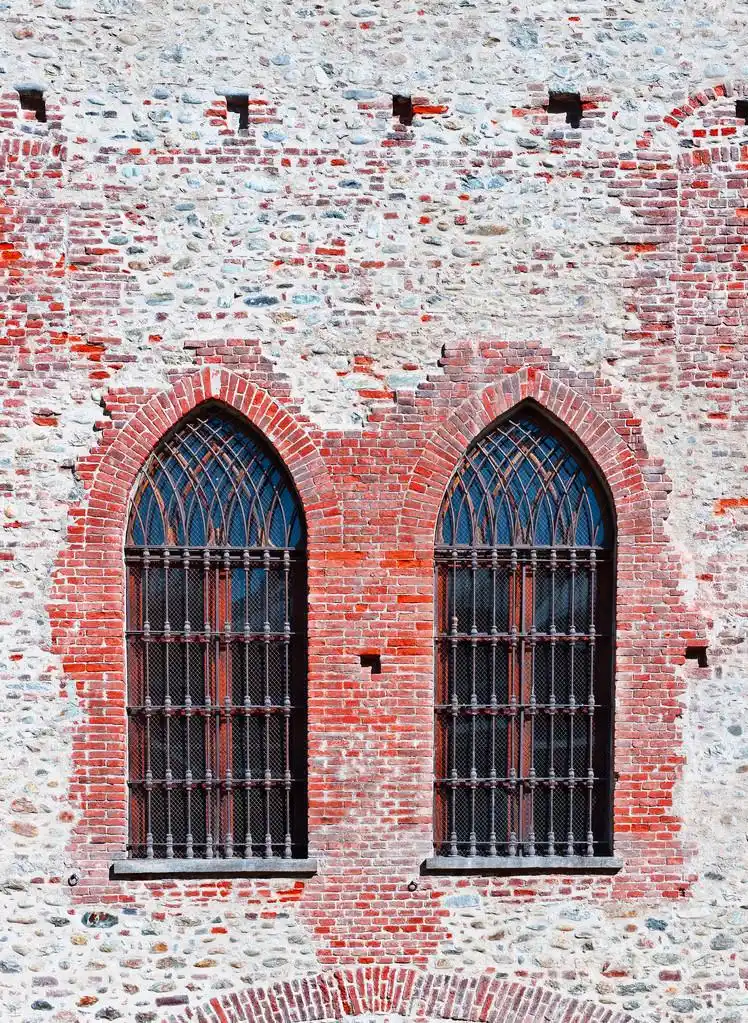
Lancet windows are tall, narrow windows with pointed arches. They are among the simplest and most recognizable forms associated with Gothic architecture.
Their elongated proportions create a strong vertical emphasis without requiring the elaborate decorative patterns found in larger Gothic windows. Traditional examples often appear in groups, with two or more lancets arranged side by side.
In residential architecture, lancet-inspired windows can work well in stairwells, entrance areas, narrow wall sections, and other locations where a vertical design is appropriate.
A simple lancet window can also suit a contemporary home when paired with restrained framing and clear glazing.
2. Gothic Arched Windows
Gothic arched windows use a pointed arch as their defining feature. Compared with a basic lancet, this category can include wider openings and more varied proportions.
The design may consist of a single pointed-arch opening or a larger window divided into multiple sections. Decorative elements can be minimal or elaborate, depending on the architectural style.
For modern homes, a pointed-arch window can serve as a focal point without requiring the extensive stone tracery or colored glass associated with historic examples.
When choosing this style, consider the relationship between the arch height, window width, surrounding wall, and other openings on the facade. A well-proportioned design should complement the building rather than appear disconnected from it.
3. Gothic Rose Windows
Rose windows are large circular windows divided by radial patterns that extend from a central point or hub. Their compositions may include geometric shapes, curved divisions, and intricate decorative elements.
They are strongly associated with Gothic cathedrals, where they often occupy prominent positions on the building’s facade.
In residential applications, a rose window can create a distinctive architectural feature in a gable end, stairwell, entrance hall, or other wall where a circular opening can be accommodated.
Because of their shape and decorative structure, rose windows generally require more careful coordination than standard rectangular windows. The wall opening, frame design, glazing pattern, and installation details must work together.
4. Gothic Tracery Windows
Tracery refers to the decorative framework that divides a window into smaller sections or forms patterns within its upper portion. It is particularly associated with traditional Gothic stone windows and stained glass designs.
Common patterns include slender vertical divisions, curved shapes, quatrefoils, and other geometric motifs. The exact design varies according to the period, region, and architectural style.
Tracery can appear in pointed-arch windows, rose windows, and other Gothic-inspired forms. It is therefore a structural or decorative feature rather than a completely separate window shape.
In modern residential designs, simplified tracery can introduce Gothic character without reproducing the complexity of a historic cathedral window.
5. Gothic Stained Glass Windows
Gothic stained glass windows combine Gothic-inspired shapes or patterns with colored glass. Traditional examples often feature religious scenes, symbolic imagery, geometric patterns, or richly colored decorative compositions.
Stained glass can transform the quality of light entering a room, producing colored patterns that change with the position of the sun. It can also increase privacy, depending on the glass design and placement.
Modern residential applications do not need to reproduce traditional religious imagery. Geometric patterns, limited color palettes, and decorative glass panels can provide a Gothic influence while complementing contemporary interiors.
It is important to distinguish decorative stained glass from the complete window system. A stained glass panel may be part of an architectural window, integrated into a modern glazing assembly, or installed as a separate decorative element. These options have different requirements for weather protection, structural support, thermal performance, and safety.
Can Gothic Windows Work in Modern Homes?
Gothic windows can suit modern homes when their shape and decorative details are coordinated with the building’s proportions, materials, and overall design.
A contemporary interpretation does not need to replicate an entire medieval facade. In many cases, one carefully positioned pointed-arch window or a restrained Gothic detail is enough to create a recognizable architectural feature.
Use Pointed Arches as Focal Points
A pointed-arch window can draw attention to a particular part of a facade or interior. It may work well in an entrance, stairwell, tall living space, or gable wall where its vertical proportions can be appreciated.
The surrounding architecture should support the shape. A window that is too small for a large wall may lose its visual impact, while an oversized arch can overwhelm a more compact facade.
Combine Gothic Windows with Rectangular Windows
Gothic-inspired windows can be combined with conventional rectangular windows to balance decorative character with a more contemporary appearance.
For example, a pointed-arch window can serve as the main visual feature while rectangular windows provide additional daylight or ventilation. This approach allows the Gothic element to stand out without making every opening in the building follow the same shape.
The proportions, frame finishes, and spacing should remain consistent with the overall design.
Consider Privacy in Bathrooms and Bedrooms
Decorative or pointed-arch windows can add character to bathrooms and bedrooms, but glazing choices should reflect the privacy requirements of each space.
Frosted, textured, or otherwise obscured glass may be appropriate where direct visibility is a concern. Clear glass may be preferable where views and daylight are priorities.
For bathrooms, also consider ventilation, moisture exposure, and the suitability of the window’s materials and hardware for the environment.
Adapt Gothic Details to Contemporary Materials
Modern Gothic-inspired windows can use simplified frames, clear glazing, and restrained finishes instead of elaborate traditional decoration.
The pointed arch may be the main design feature, with little or no tracery. Alternatively, a more decorative window can use geometric glazing patterns or colored glass to establish a stronger historical reference.
The most suitable approach depends on whether the goal is to reproduce a historic appearance or introduce a subtle Gothic influence into a contemporary building.
How to Choose Gothic Windows for Your Home
Selecting a Gothic window requires balancing architectural appearance with practical requirements. The right configuration depends on the available opening, the desired visual effect, the room’s function, and the window’s performance requirements.
1. Choose the Right Shape and Proportions
Start by deciding which form best suits the building.
- Lancet windows work well where a tall, narrow opening is appropriate.
- Pointed-arch windows offer greater flexibility in width and can serve as prominent design features.
- Rose windows suit locations where a circular composition can become a focal point.
- Tracery designs add decorative detail to windows with suitable dimensions and structural support.
Consider the window’s height and width in relation to the wall, surrounding openings, and architectural style. For replacement projects, determine whether the existing opening can accommodate the intended shape before finalizing the design.
2. Select a Suitable Frame Material
The frame material affects the window’s appearance, maintenance requirements, and available design options.
Wood: Wood frames suit traditional and heritage-inspired designs. They can support a range of profiles and finishes, although exterior wood generally requires appropriate protection and periodic maintenance.
Vinyl (uPVC): Vinyl frames are commonly used in residential windows and may suit simpler Gothic-inspired configurations, depending on the manufacturer’s available shapes and fabrication capabilities.
Aluminum: Aluminum frames can provide a relatively slim profile and a contemporary appearance. Whether a particular pointed-arch or circular configuration is available depends on the window system and fabrication method.
Fiberglass and composite materials: These materials may be options where the required design, dimensions, and product range support them. Their suitability should be evaluated against the project’s appearance, performance, and maintenance requirements.
Not every material or window system can accommodate every Gothic shape. Confirm that the selected manufacturer can fabricate the required arch, frame profile, and dimensions.
3. Choose the Right Glazing
Glazing affects daylight, privacy, thermal performance, appearance, and safety.
Clear glass preserves outward views and allows substantial natural light into the room. It suits modern Gothic-inspired designs where the shape of the window is the main visual feature.
Decorative or textured glass can introduce visual interest while reducing direct visibility. It may be suitable for bathrooms, entryways, or other areas where privacy is important.
Stained glass adds color and intricate patterns, making it appropriate when the decorative character of the window is a priority. Depending on the design, it may be used alongside clear glazing or incorporated into a larger window assembly.
For energy performance, consider the complete glazing specification rather than the appearance of the glass alone. Double or triple glazing, low-emissivity coatings, gas fills, and the frame’s thermal characteristics may all affect performance, depending on the product.
If the window is located in a hazardous area or has particular safety requirements, confirm the applicable safety-glazing requirements for the location and installation.
4. Decide Between Fixed and Operable Configurations
Gothic windows can be fixed, operable, or designed as combinations of different sections, depending on the available product system.
Fixed windows are useful when the main purpose is to provide daylight, preserve a view, or create a distinctive architectural feature.
Operable windows can provide ventilation when the design and hardware allow them to open. However, the shape and size of the opening may limit the available operating mechanisms.
Combined configurations can incorporate a fixed pointed-arch section with an operable section below or beside it. This can preserve the desired appearance while providing practical ventilation.
The best configuration depends on the window’s dimensions, location, accessibility, and the manufacturer’s available designs. Do not assume that every custom arch can use the same hardware as a standard rectangular window.
5. Coordinate Colors and Decorative Details
Frame finishes and glazing patterns should complement the surrounding architecture.
Dark frames can emphasize the window’s outline, while lighter finishes may integrate more quietly with the facade. Wood finishes can reinforce a traditional appearance, whereas simpler contemporary finishes may suit modern interpretations.
If the design includes tracery, consider how the pattern looks from both inside and outside the building. Excessive decorative divisions may compete with the room’s interior design or reduce the simplicity intended for a contemporary facade.
The goal is to create a coherent relationship between the window, wall, trim, and other architectural elements.
Installing Gothic Windows in New and Existing Homes
Installation planning is particularly important for Gothic windows because their shapes may differ from standard rectangular openings.
New Construction
In new construction, the window design can be coordinated with the wall opening, framing, exterior finishes, and interior trim from the beginning.
This provides greater flexibility when determining the window’s proportions and placement. The designer, builder, and window manufacturer can coordinate the required opening and installation details before construction progresses.
For larger or more complex windows, the surrounding structure must be designed to support the assembly and accommodate the required installation system.
Replacing Windows in an Existing Opening
Replacing a conventional window with a pointed-arch or circular design may require changes to the existing opening. Such changes can involve framing, exterior cladding, interior finishes, and weatherproofing.
Before proceeding, determine whether the intended shape can fit the existing opening or whether additional construction work is necessary.
In historic buildings, the original window shape and surrounding materials may also be subject to preservation requirements. Confirm applicable restrictions before altering the facade.
Plan for Weatherproofing and Installation
The window must be integrated correctly with the surrounding wall assembly. Flashing, drainage, sealing, and installation connections should follow the product’s requirements and applicable building standards.
Custom shapes may also require careful coordination of trim and finishing details. A visually attractive window will not perform as intended if the installation allows water intrusion or fails to accommodate the window system correctly.
For complex replacements or structural modifications, consult qualified professionals before changing the opening.
How Much Do Gothic Windows Cost?
The cost of Gothic windows varies according to the design, materials, glazing, dimensions, and installation requirements. There is no single price that applies to every Gothic window.
Several factors can influence the final cost.
Window size and shape: A simple pointed-arch window may involve different fabrication requirements from a large rose window or an assembly with several decorative sections.
Frame material: Wood, vinyl, aluminum, fiberglass, and composite systems differ in material costs, available profiles, fabrication methods, and finishing requirements.
Glazing choices: Standard clear glazing, specialized glass, decorative patterns, and stained glass can have different costs. More elaborate glazing may require additional fabrication and assembly work.
Tracery and decorative details: Intricate patterns, custom divisions, and historically inspired details can increase design and manufacturing complexity.
Installation and renovation: Installing a window in a prepared opening may involve different costs from modifying an existing wall, changing the window shape, or restoring a historic facade.
When comparing quotes, confirm that the dimensions, frame specifications, glazing, operating configuration, finishes, and installation scope are comparable. This provides a more meaningful basis for evaluating different proposals than comparing the quoted price alone.
FAQs
What Makes a Window Gothic?
Gothic windows are typically associated with pointed arches, vertical proportions, and, in many traditional examples, decorative tracery or stained glass. However, these features can vary, and a modern Gothic-inspired window may use only some of them.
What Is the Difference Between a Gothic Window and an Arched Window?
An arched window is a broad category defined by its curved upper shape. Gothic windows commonly feature pointed arches and may incorporate vertical proportions, tracery, or other Gothic architectural details. Rounded arch windows are not necessarily Gothic.
Do All Gothic Windows Have Stained Glass?
No. Stained glass is common in historic Gothic architecture, but it is not essential to the style. Modern Gothic windows may use clear, textured, decorative, or other types of glazing.
Are Gothic Windows Suitable for Modern Homes?
Yes. Simplified pointed arches, restrained frame finishes, and clear glazing can introduce Gothic-inspired details into contemporary architecture. The design should be coordinated with the building’s proportions, materials, and other window openings.
Can Gothic Windows Be Custom-Made?
Custom Gothic windows may be available in different shapes, sizes, materials, and glazing configurations. The available options depend on the manufacturer’s capabilities and the requirements of the project. Confirm that the chosen system can accommodate the intended shape and operating configuration.
Are Gothic Windows Energy Efficient?
Gothic windows can be designed with modern glazing and frame systems, but energy performance depends on the complete product specification and installation. Consider glazing construction, low-emissivity coatings, frame thermal performance, air leakage, and local climate requirements rather than assuming that the window’s shape determines its efficiency.
Can Gothic Windows Be Installed in an Existing Home?
Yes, provided the design can be accommodated by the existing opening or the necessary modifications can be completed. Replacing a rectangular window with a pointed-arch or circular design may require changes to framing, cladding, trim, and weatherproofing. Historic properties may have additional preservation requirements.
Conclusion
Gothic style windows combine distinctive architectural forms with a wide range of glazing and decorative possibilities. Whether you prefer a simple pointed arch, a traditional lancet, or an intricate rose window, the right design should complement the building while meeting its practical requirements.
By considering proportions, frame materials, glazing, operation, and installation early in the process, you can incorporate Gothic character into a home without sacrificing functionality.
Planning to add Gothic style windows to your home? Email us at wang@gddlsn.com to discuss your window design and customization needs.