
Replacing or installing a prehung sliding glass door requires accurate measurements to ensure a proper fit and smooth installation. Measuring incorrectly can lead to air leaks, poor operation, water intrusion, or expensive installation problems.
This guide explains how to measure for a prehung sliding glass door correctly, including width, height, depth, and rough opening requirements.
What Is a Prehung Sliding Glass Door?
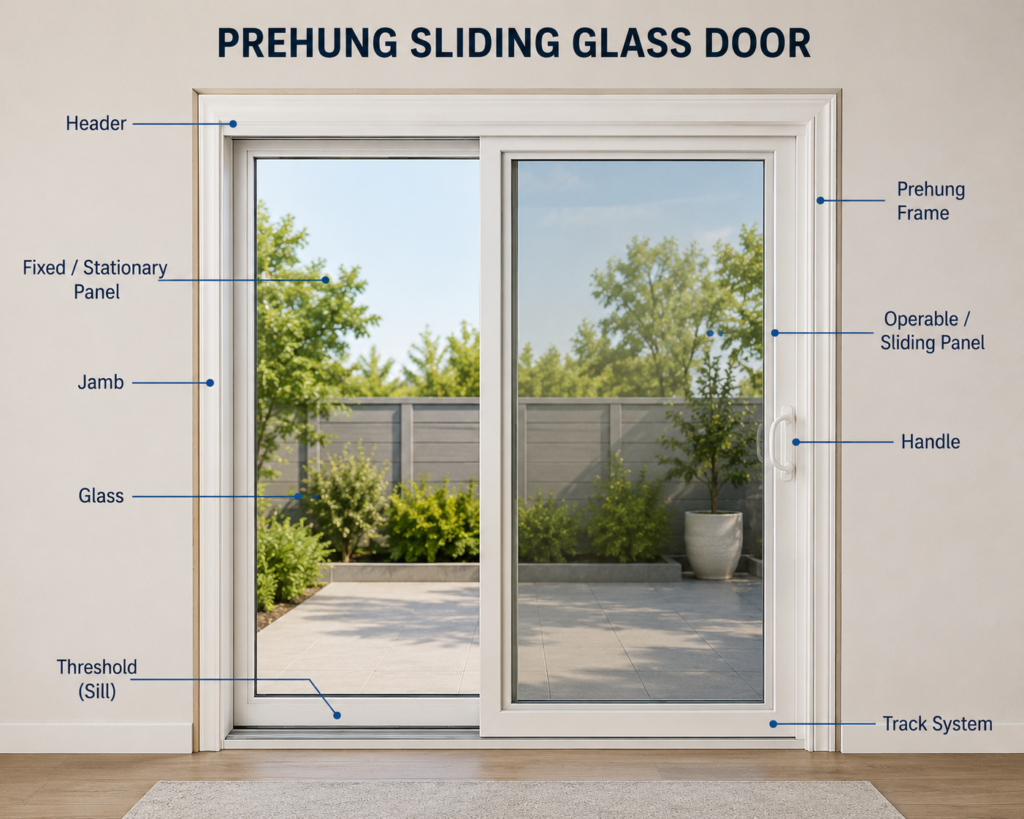
A prehung sliding glass door is a complete door unit that includes:
- Sliding door panels
- Door frame
- Track system
- Threshold
Because the frame is already assembled, the entire unit must fit correctly inside the rough opening.
Prehung sliding doors are commonly used for:
- Patios
- Balconies
- Backyards
- Modern living spaces
Tools You Will Need
Before measuring, prepare these tools:
- Tape measure
- Pencil and notebook
- Level
- Ladder if needed
Using a steel tape measure is recommended for better accuracy.

Step 1: Measure the Opening Width
Measure the width of the opening in three locations:
- Top
- Middle
- Bottom
Record all measurements and use the smallest number.
Example
| Position | Width |
|---|---|
| Top | 72-1/4″ |
| Middle | 72″ |
| Bottom | 71-7/8″ |
Use:
- 71-7/8″
This helps prevent ordering a door that is too large for the opening.
Step 2: Measure the Opening Height
Measure from the floor to the top of the opening at:
- Left side
- Center
- Right side
Use the shortest measurement.
Example
| Position | Height |
|---|---|
| Left | 80-1/4″ |
| Center | 80″ |
| Right | 79-7/8″ |
Use:
- 79-7/8″
This is important because floors and headers are not always perfectly level.
Step 3: Measure the Wall Thickness
Measure the depth of the wall or jamb opening.
Common wall thicknesses include:
| Wall Type | Typical Thickness |
|---|---|
| Interior wall | 4-9/16″ |
| Exterior wall | 6-9/16″ |
The frame depth should match the wall thickness for proper installation and finishing.
Step 4: Check the Rough Opening Size
The rough opening is the framed opening before the sliding door frame is installed.
A common rule is:
- Rough opening width = door width + 2″
- Rough opening height = door height + 2 to 2.5″
Common Sliding Glass Door Rough Openings
| Door Size | Rough Opening |
|---|---|
| 60″ × 80″ | 62″ × 82.5″ |
| 72″ × 80″ | 74″ × 82.5″ |
| 96″ × 80″ | 98″ × 82.5″ |
Always check the manufacturer’s specifications before ordering.
Step 5: Measure the Existing Door Frame
If replacing an old sliding glass door, measure:
- Existing frame width
- Existing frame height
- Track depth
- Threshold height
Do not measure only the moving glass panel.
Always measure the full door frame opening.
Step 6: Check Floor and Wall Conditions
Sliding glass doors require a level installation surface.
Check for:
- Uneven floors
- Wall damage
- Water damage
- Structural movement
Uneven openings may require adjustments before installation.
Common Measuring Mistakes
Avoid these common mistakes:
Measuring Only the Glass Panel
Always measure the complete frame opening.
Ignoring Uneven Floors
An uneven floor can affect door alignment and operation.
Forgetting Rough Opening Space
The opening must be larger than the actual door unit.
Ignoring Wall Thickness
The frame depth must match the wall construction.
Using Only One Measurement
Always measure multiple locations because openings are rarely perfectly square.
Final Thoughts
Measuring for a prehung sliding glass door correctly is essential for achieving a proper fit, smooth operation, and long-term performance. Accurate width, height, wall depth, and rough opening measurements help avoid installation problems and costly modifications.
Before ordering, always double-check your measurements and confirm the manufacturer’s installation requirements.
If you are looking for high-quality sliding glass doors for residential or commercial projects, Delanshini Doors and Windows offers a wide range of customizable door solutions. For detailed specifications and quotations, please contact: wang@gddlsn.com