
Palladian windows are architectural window combinations featuring a large central window with an arched top, flanked by two narrower rectangular windows. Known for their symmetry and classical proportions, they can create a distinctive focal point in a home’s exterior while bringing natural light into interior spaces. Choosing the right design involves more than appearance. Window proportions, frame materials, glass performance, opening configurations, and the surrounding architecture all influence the final result.
1. What Is a Palladian Window?
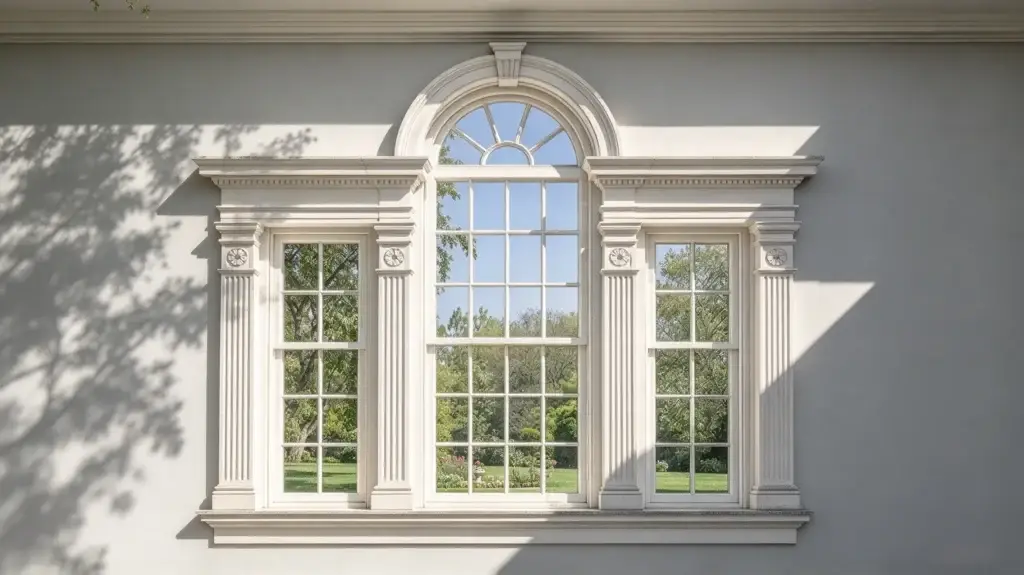
A Palladian window is a three-part window arrangement consisting of a central arched opening and two smaller rectangular openings on either side. The central section is typically wider and taller than the side sections, creating a balanced composition.
The style takes its name from the Italian Renaissance architect Andrea Palladio, whose architectural work helped popularize this classical arrangement. The design is also associated with the terms Venetian window and Serlian window, reflecting its broader architectural history.
Although traditional examples often appear in classical and historic buildings, Palladian-inspired windows are also used in contemporary residential design. Modern versions may simplify the decorative details while retaining the defining combination of a central arch and two side windows.
The Three Main Elements
Central arched window
The central section establishes the main visual focus. Its curved top distinguishes the arrangement from a conventional rectangular window and can complement other architectural arches or curved details on the building.
Two rectangular side windows
The narrower side sections frame the central window and reinforce the overall symmetry. Their dimensions and proportions affect how formal, balanced, or visually prominent the entire composition appears.
Frame and glazing details
Frame profiles, glazing bars, finishes, and decorative elements help determine the final style. Traditional designs may incorporate intricate detailing, while contemporary versions often use simpler frames and larger areas of glass.
Not every window with an arched top is a Palladian window. A single arched window lacks the characteristic three-part arrangement, although it may share some of the same architectural influences.
2. Key Features of Palladian Windows
Palladian windows are recognizable for their distinctive shape, but their visual impact depends on how the individual sections work together.
Symmetry and Architectural Proportion
The defining feature is the relationship between the central arch and its flanking windows. The center section typically commands attention, while the side sections provide visual balance.
The proportions should also relate to the surrounding wall, roofline, entrance, and other windows. A well-designed Palladian window can anchor a large facade, while an arrangement that is too wide, too narrow, or poorly positioned may look disconnected from the building.
A Distinctive Arched Center
The central arch introduces a curved element into an otherwise largely rectangular composition. This contrast can soften a facade dominated by straight lines and create a natural focal point inside or outside the home.
The arch’s height, curvature, and surrounding frame details influence whether the window looks traditional, formal, or more contemporary.
Flexible Design Details
Palladian windows do not all have identical dimensions or decorative features. Depending on the architectural design and product system, variations may include:
- Different proportions between the central window and side sections.
- Decorative glazing bars or simpler, uninterrupted glass areas.
- Traditional wood finishes or contemporary aluminum and other frame materials.
- Fixed central glazing with operable side windows, where the product design permits.
- Different frame colors and hardware finishes.
These variations allow the design to be adapted to different homes without losing its characteristic three-part composition.
3. Benefits of Palladian Windows
Palladian windows combine an architectural statement with practical glazing options. Whether they are the right choice depends on the home’s design and the performance requirements of the space.
Create a Strong Architectural Focal Point
The central arch and symmetrical side windows draw attention to a specific area of the facade. They can work particularly well above or beside a prominent entrance, in a formal living room, or within a large wall that would otherwise appear visually plain.
Their effect is strongest when the window relates naturally to the building’s other architectural features rather than appearing as an isolated decorative element.
Bring Natural Light into Interior Spaces
A Palladian arrangement can provide a broad glazed opening across three sections. Depending on its overall dimensions, orientation, glazing specification, and surrounding obstructions, it can help introduce daylight into a room.
However, the amount of useful daylight depends on more than the window style. Window area, glass visible transmittance, exterior shading, room depth, and the direction the window faces all affect the result.
Complement Traditional and Contemporary Homes
Palladian windows are associated with classical architecture, but their defining proportions can also be adapted for selected contemporary designs.
Traditional homes may use decorative frames and glazing bars to reinforce the architectural style. Modern homes may favor cleaner profiles, simpler finishes, and larger glass areas.
The key is to coordinate the window with the overall facade, including the roofline, exterior materials, other window shapes, and the building’s proportions.
Offer Options for Custom Design
Because Palladian windows combine multiple sections, they offer opportunities to tailor the overall width, central arch, side-window proportions, finishes, and glazing configuration.
This flexibility can be useful for new construction and renovation projects where standard rectangular windows do not provide the desired architectural effect. The available options will depend on the manufacturer’s system and the project’s structural and installation requirements.
4. Are Palladian Windows Right for Your Home?
Palladian windows can suit a range of residential settings, but their success depends on placement, scale, and the relationship between the window and the surrounding architecture.
Traditional and Classical-Style Homes
Palladian windows naturally complement many traditional architectural designs, including Georgian, Federal, and Colonial Revival homes. Their symmetry and central arch can reinforce the formal proportions often found in these styles.
For a traditional property, consider how the window aligns with the entrance, upper-floor windows, decorative moldings, and other facade elements. Matching every detail is not always necessary, but the overall composition should feel intentional.
Living Rooms and High-Ceiling Spaces
Large living rooms, formal dining rooms, and high-ceiling spaces can provide enough visual room for a Palladian window to become a focal point.
A well-proportioned arrangement can help balance a tall wall and introduce daylight without relying on a plain rectangular opening. Before selecting a design, consider furniture placement, privacy, glare, and how the window will look from both inside and outside.
Contemporary Residential Designs
Modern homes can use Palladian-inspired windows without reproducing the ornate detailing of historical examples.
Simpler frames, restrained colors, and carefully selected glazing bars can make the arrangement feel more contemporary. The central arch can provide visual contrast against straight rooflines and minimalist exterior finishes.
The result depends on proportion. A simplified design should still retain a clear relationship between the central section and its side windows so that the composition reads as a unified arrangement.
What to Check Before Choosing One
Before committing to a Palladian window, assess the following:
- Available wall space: Confirm that the opening can accommodate the intended width, height, and arch.
- Architectural alignment: Consider the window’s position relative to the entrance, floor lines, roofline, and neighboring windows.
- Interior layout: Check whether furniture, window treatments, or nearby walls will interfere with the design or operation.
- Daylight and privacy: Evaluate orientation, neighboring buildings, exterior shading, and the need for privacy glazing or window treatments.
- Installation conditions: For renovations, establish whether the existing opening can accommodate the new configuration and whether structural changes may be required.
Palladian windows are not limited to large houses, but the proportions must suit the available space. A smaller, simplified design may be more appropriate than a large, highly decorative arrangement.
5. Palladian Windows vs. Other Window Styles
Palladian windows are sometimes confused with other window styles that also emphasize large glass areas, curved shapes, or multiple sections. Understanding the differences helps narrow down the most suitable option for a particular home.
| Window style | Defining feature | Best suited to |
|---|---|---|
| Palladian window | Central arched window flanked by two narrower rectangular windows | Homes that benefit from a symmetrical, classical focal point |
| Arched window | A window with a curved or arched top, which may be a single unit | Adding a curved architectural detail without necessarily using a three-part arrangement |
| Picture window | A large window, typically fixed, designed to provide an expansive view | Spaces where views and broad areas of glazing are priorities |
| Bay window | A combination that projects outward from the building facade | Creating a projecting window area and viewing angles beyond the main wall plane |
Palladian Windows vs. Arched Windows
The key distinction is the overall composition. An arched window can consist of a single window unit with a curved top. A Palladian window typically combines a central arch with two rectangular side windows.
If the design goal is simply to introduce a curve into the facade, a single arched window may be sufficient. If the goal is a symmetrical, three-part arrangement, a Palladian window may be more appropriate.
Palladian Windows vs. Picture Windows
Picture windows generally prioritize a broad, unobstructed view and are often fixed. Palladian windows prioritize a particular architectural composition, although their central and side sections can also incorporate large areas of glass.
A picture window may be the better choice when uninterrupted views are the main objective. A Palladian arrangement may be preferable when the window must also contribute a classical architectural feature.
These categories are not mutually exclusive in every product design. A Palladian arrangement can include fixed glazing, and a picture window can be combined with other window types in a larger assembly.
Palladian Windows vs. Bay Windows
A Palladian window is defined primarily by its shape and three-part arrangement. A bay window is defined by its projecting form, which creates a different relationship between the glazing and the exterior wall.
Choose between them based on the intended architectural effect, available space, structural conditions, and desired views. A bay window may require additional planning for its projecting structure, while a Palladian window can often remain within the main facade plane, depending on the design.
6. How to Choose Palladian Window Materials and Configurations
Once the architectural design is established, the next step is to choose a window system that meets the project’s functional and performance requirements.
Frame Materials
Frame materials influence appearance, maintenance, durability, and thermal performance. The best choice depends on the building, climate, budget, and desired finish.
Wood
Wood frames can complement traditional architecture and provide a range of paint and stain finishes. They require appropriate maintenance and protection against moisture and weather exposure.
uPVC
uPVC frames offer a relatively low-maintenance option and are available in different colors and finishes. The available profiles and sizes should be checked to ensure they suit the required arch and overall window proportions.
Aluminum
Aluminum frames can provide a clean, contemporary appearance and may be suitable for designs requiring slim-looking profiles. Thermal performance depends on the frame construction, including whether an effective thermal break is incorporated.
Composite frames
Composite systems combine materials to achieve particular appearance, maintenance, or performance objectives. Their characteristics depend on the specific construction and product specification.
Rather than selecting a material based on appearance alone, compare complete-window performance, maintenance requirements, finish options, and suitability for the local climate.
Glass and Thermal Performance
The glass specification affects energy performance, daylight, comfort, and sometimes noise control. Important considerations include:
- Double or triple glazing: The appropriate glass construction depends on climate, energy requirements, and the window system.
- Low-emissivity coatings: Low-E coatings can help control heat transfer and, depending on the product, solar heat gain.
- Solar heat gain coefficient (SHGC): This indicates how much solar heat passes through the glazing. The desired value depends on climate, orientation, shading, and heating or cooling needs.
- Visible transmittance (VT): This indicates how much visible light passes through the glazing.
- Safety glazing: Certain locations and applications may require safety glass under applicable building codes.
- Acoustic performance: Where outdoor noise is a concern, evaluate the specified acoustic performance of the complete window assembly.
Do not assume that all Palladian windows have the same energy efficiency. Performance depends on the glass, frame, seals, overall construction, and installation quality. Request documented performance values for the proposed product and confirm that they meet the requirements for the project location.
Fixed and Operable Sections
The central arch and two side sections do not necessarily need to be configured in the same way. Depending on the product system, a Palladian arrangement may use fixed glazing, operable side windows, or a combination.
Fixed sections can simplify the opening configuration and provide uninterrupted glazing. Operable sections can support ventilation, but their opening direction, hardware, access, and cleaning requirements need to be considered.
Before ordering, confirm which sections open, how far they open, and whether the chosen configuration is practical for everyday use. Do not assume that a particular section can be made operable without checking the manufacturer’s available designs.
Frame Finishes and Decorative Details
The finish and detailing should complement the home’s exterior materials and interior design.
Traditional properties may benefit from more pronounced frame profiles, decorative glazing bars, or colors that coordinate with existing architectural details. Contemporary homes may suit simpler profiles and restrained finishes.
Glazing bars and decorative elements can change the visual effect of the window. Consider how they will appear at the intended viewing distance and how they relate to other windows on the same facade.
Custom Dimensions and Architectural Coordination
Palladian windows often need careful coordination because the central arch, side sections, and overall dimensions work together as one composition.
Before finalizing the design, confirm:
- The rough opening and finished window dimensions.
- The height, width, and curvature of the central arch.
- The width and height of the side sections.
- The frame profile and glazing specifications.
- Which sections are fixed or operable.
- The installation details and any required structural modifications.
For replacement projects, do not assume that an existing rectangular opening can accommodate a new arched configuration without modification. The feasibility depends on the existing structure, available space, and the proposed window system.
7. Palladian Window Costs: What Affects the Price?
The cost of a Palladian window depends on its dimensions, materials, glazing, configuration, and installation requirements. Because these factors vary considerably between projects, a single price range may not provide a reliable estimate without a defined market and specification.
Overall Size and Arch Complexity
Larger windows generally require more material and may involve additional handling and installation considerations. The curvature and construction of the central arch can also affect manufacturing complexity.
Custom proportions or unusual shapes may require additional design work compared with standard configurations.
Frame and Glass Specifications
The selected frame material, finish, glazing construction, coatings, and performance requirements influence the final price. Higher-performance glazing or specialized finishes may increase the initial cost but can be appropriate for particular climates or design requirements.
Compare quotations using equivalent specifications rather than comparing frame materials or glass options in isolation.
Opening Configurations and Hardware
A design with operable sections may require different hardware, seals, and manufacturing details from one with entirely fixed glazing.
The number and type of opening sections can therefore influence cost, maintenance, ventilation options, and everyday usability. Choose the configuration based on actual functional needs rather than assuming that more operable sections are always better.
Installation and Renovation Requirements
Installation costs depend on the opening, access conditions, labor, and any required building work. Replacing an existing window with a custom Palladian configuration may involve additional structural or finishing work.
For a useful quotation, provide the approximate opening dimensions, preferred frame material, glazing requirements, desired opening configuration, project location, and available site information. These details help suppliers assess the project more accurately.
8. What to Confirm Before Ordering a Palladian Window
A clear specification helps ensure that the final window matches both the architectural design and the practical needs of the room.
Confirm the Design and Dimensions
Establish the overall width and height, the central arch’s shape, and the proportions of the two side sections. If the window is intended to align with other facade elements, provide drawings or reference photographs where possible.
For renovation projects, have the opening measured and assessed appropriately before finalizing the order.
Specify the Glass and Frame
Confirm the frame material, color, finish, glazing construction, and required thermal or acoustic performance. Where local regulations apply, verify the relevant safety-glazing and building-code requirements.
Ask the supplier for documented performance information rather than relying solely on general descriptions such as energy-efficient or weather-resistant.
Decide Which Sections Should Open
Identify whether the central section, side windows, or all sections should remain fixed or be operable. Check opening direction, hardware, ventilation needs, cleaning access, and any restrictions caused by furniture or exterior features.
The final configuration should balance the desired appearance with practical use.
Review Installation Requirements
Confirm how the window will be supported, sealed, flashed, and integrated into the surrounding wall. Installation details are particularly important where the design involves a custom arch or changes to an existing opening.
For replacement projects, clarify which parts of the existing frame or wall can remain and which may need modification.
Request a Complete Specification
Before approving the order, review the final drawings, dimensions, frame and glazing specifications, opening configuration, finishes, hardware, and installation requirements. Check that the quotation describes the same design you intend to purchase.
A well-defined specification reduces the risk of discrepancies between the proposed appearance and the finished installation.
FAQs
What Is the Difference Between a Palladian Window and an Arched Window?
A Palladian window typically consists of a central arched window flanked by two narrower rectangular windows. An arched window may be a single unit with a curved top and does not necessarily include the two side sections.
Are Palladian Windows Suitable for Modern Homes?
Yes. Palladian-inspired designs can work in contemporary homes when their proportions, frame profiles, and finishes complement the architecture. Simplified detailing can preserve the central arch and symmetrical arrangement without making the window look overly ornate.
Do All Palladian Windows Have an Arched Center?
The defining feature of a traditional Palladian window is its central arched section flanked by two rectangular sections. Designs inspired by the style may simplify or reinterpret the arrangement, but a conventional rectangular window combination without the central arch would not typically be described as a classic Palladian window.
Can Palladian Windows Be Customized?
Many Palladian window systems can be customized in overall dimensions, frame materials, finishes, glazing, and opening configurations. The available options depend on the manufacturer, product system, and project requirements. Confirm the proposed design’s feasibility before finalizing the order.
Are Palladian Windows Energy-Efficient?
They can be designed to meet specific energy-performance requirements, but the architectural style alone does not determine efficiency. Frame construction, glazing, seals, installation quality, and local climate all influence performance. Request documented whole-window performance data when comparing products.
Are Palladian Windows More Expensive Than Standard Windows?
They can cost more than a simple standard window when the design requires a custom arch, multiple sections, specialized glazing, or complex installation. However, the actual cost depends on the dimensions, materials, product system, and project conditions. Compare quotations with matching specifications.
Conclusion
Palladian windows combine a central arch with two side windows to create a distinctive architectural feature. To choose the right design, consider how its proportions complement the home, then evaluate the frame, glazing, opening configuration, and installation requirements. A coordinated specification helps ensure that the finished window delivers the intended appearance and practical performance.
Planning a Palladian window for your home? Email us at wang@gddlsn.com to discuss your design and customization requirements.