
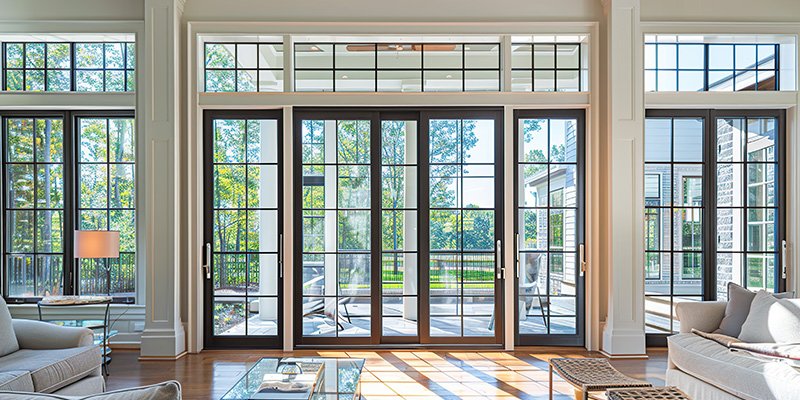
A transom window is a window installed above a door or another window to bring more natural light into a space, improve ventilation in some designs, and enhance a home’s architectural appearance. Originally used for airflow before the invention of air conditioning, modern transom windows are now valued for their ability to make rooms feel brighter, taller, and more visually appealing.
Whether you’re building a new home, replacing windows, or upgrading your entryway, understanding how transom windows work can help you decide whether they’re the right addition to your project. This guide explains the different types of transom windows, their advantages, materials, costs, design ideas, and what to consider before installing one.
What Is a Transom Window?
A transom window is a horizontal window positioned above a door or another window. It is separated from the opening below by a structural beam called a transom.
Historically, transom windows were designed to improve airflow between rooms before mechanical ventilation became common. Today, they serve both functional and decorative purposes, allowing additional daylight to enter while creating a more open and elegant appearance.
You’ll commonly find transom windows installed above:
- Front entry doors
- French doors
- Sliding patio doors
- Interior doors
- Large fixed windows
Depending on the design, they may be fixed or operable.
Why Are They Called Transom Windows?
The name comes from the transom, the horizontal structural beam that separates the window from the door or window beneath it.
In traditional architecture, this beam helped support the wall while creating space for a smaller window above the main opening.
Although modern construction methods have evolved, the term “transom window” remains widely used for any window installed in this location.
Why Homeowners Choose Transom Windows
Transom windows offer more than decorative appeal. They provide practical benefits that improve both comfort and aesthetics.
Increase Natural Light
One of the biggest advantages is the ability to bring daylight deeper into a home.
Because transom windows are positioned higher on the wall, sunlight can enter without sacrificing valuable wall space or privacy.
This is particularly useful in:
- Hallways
- Entryways
- Bathrooms
- Living rooms
- Stairwells
Make Rooms Feel Larger
Additional light naturally makes interiors appear more spacious.
A transom window also draws the eye upward, creating the impression of higher ceilings even when the ceiling height remains unchanged.
Improve Ventilation
Operable transom windows can be opened to allow warm air to escape near the ceiling.
Since warm air naturally rises, opening a high transom window encourages better air circulation and can help reduce indoor heat buildup.
Although modern HVAC systems handle most ventilation today, operable transoms still provide valuable passive airflow in suitable climates.
Increase Privacy
Unlike standard windows installed at eye level, transom windows admit natural light while limiting direct views into the home.
This makes them an excellent choice for:
- Bathrooms
- Bedrooms
- Entryways
- Offices
- Interior rooms
Enhance Architectural Style
Transom windows add visual interest to both traditional and contemporary homes.
They create a more balanced façade and make entrances appear larger and more inviting.
Types of Transom Windows
Not all transom windows look or function the same.
The best option depends on your home’s architectural style and your functional requirements.
Fixed Transom Windows
Fixed transoms cannot be opened.
They are the most popular option because they:
- Maximize natural light
- Require little maintenance
- Provide excellent weather resistance
- Improve energy efficiency
They are commonly installed above front doors and patio doors.
Operable Transom Windows
Operable models can be opened manually or electrically.
They are ideal for improving airflow in areas where additional ventilation is beneficial.
Common applications include:
- Bathrooms
- Kitchens
- Sunrooms
- High-ceiling living spaces
Rectangular Transom Windows
This is the most common design.
Its clean, horizontal appearance complements both modern and traditional architecture.
Arched Transom Windows
Arched transoms feature a curved top that creates a more elegant and classic appearance.
They are often used with:
- Traditional homes
- Mediterranean architecture
- Colonial designs
- Luxury residences
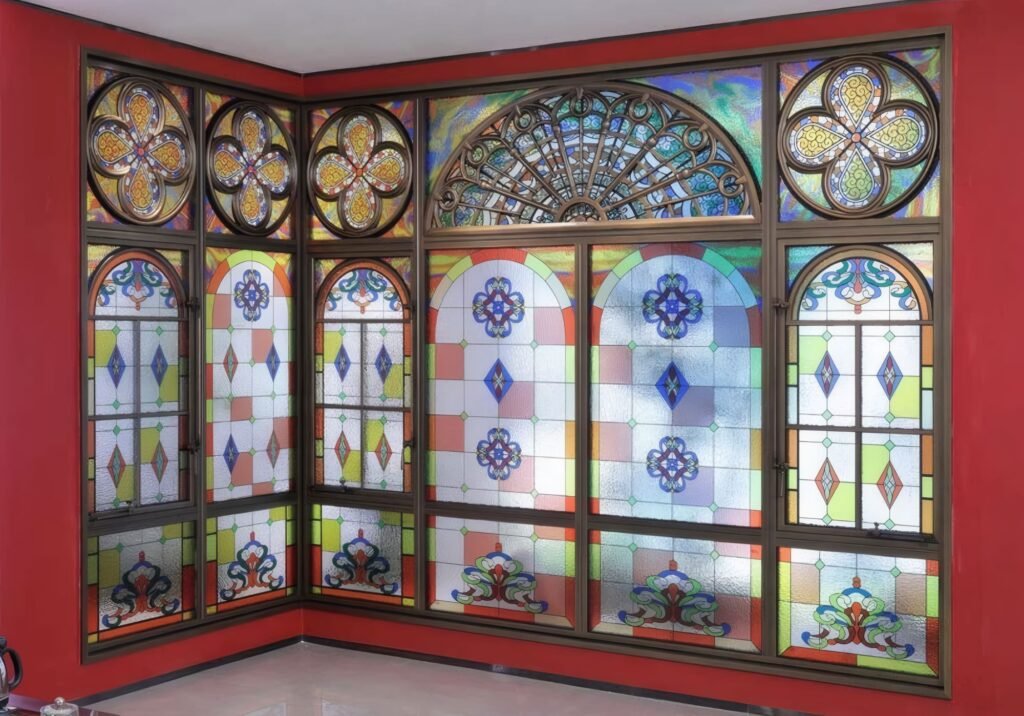
Decorative Transom Windows
Some transoms feature decorative glass such as:
- Frosted glass
- Patterned glass
- Leaded glass
- Stained glass
These designs provide additional privacy while becoming a focal point of the home’s entrance.
Where Can Transom Windows Be Installed?
One reason transom windows remain popular is their versatility.
Above Front Doors
This is the most recognizable application.
Benefits include:
- Brighter entryways
- Enhanced curb appeal
- More welcoming entrances
- Improved natural light
Above Sliding Patio Doors
Installing a transom above a sliding patio door allows even more daylight to enter the living area.
This creates a brighter transition between indoor and outdoor spaces while emphasizing larger glass openings.
Above French Doors
French doors already provide generous natural light.
Adding a transom window above them creates a taller, more elegant appearance and makes the entire opening feel more expansive.
Above Interior Doors
Interior transom windows allow light to pass between rooms while maintaining separation.
They work particularly well in:
- Home offices
- Hallways
- Libraries
- Historic renovations
Above Large Fixed Windows
In homes with high ceilings, transom windows can be combined with large picture windows to create dramatic floor-to-ceiling glass designs while maximizing daylight.
Popular Materials for Transom Windows
The frame material influences durability, maintenance, appearance, and energy performance.
Aluminum
Aluminum transom windows are known for:
- Slim frame profiles
- High structural strength
- Corrosion resistance
- Modern appearance
- Excellent support for large glass panels
Thermally broken aluminum frames further improve insulation and energy efficiency.
Vinyl
Vinyl offers:
- Low maintenance
- Good thermal insulation
- Affordable pricing
- Moisture resistance
It is commonly selected for residential projects where cost and energy efficiency are priorities.
Wood
Wood remains popular for traditional homes because it provides:
- Natural beauty
- Excellent insulation
- Easy customization
- Timeless architectural appeal
However, it requires regular maintenance to protect against moisture and weather exposure.
Fiberglass
Fiberglass combines durability with excellent thermal performance.
It expands and contracts very little, making it suitable for climates with significant seasonal temperature changes.
Choosing the Right Glass for Transom Windows
The type of glass you choose can significantly affect privacy, energy efficiency, comfort, and appearance.
Clear Glass
Clear glass provides the maximum amount of natural light and unobstructed views.
Best for:
- Front entrances
- Living rooms
- Patio doors
- Homes with attractive outdoor views
Frosted Glass
Frosted glass allows daylight to enter while obscuring visibility.
It is ideal for homeowners who want additional privacy without sacrificing natural light.
Best for:
- Bathrooms
- Entry doors facing the street
- Interior transom windows
Low-E Glass
Low-emissivity (Low-E) glass has a special coating that reflects heat while allowing visible light to pass through.
Benefits include:
- Better energy efficiency
- Reduced UV exposure
- Improved indoor comfort
- Lower heating and cooling costs
For most modern homes, Low-E insulated glass is one of the best choices.
Laminated Glass
Laminated glass consists of multiple layers bonded together with a durable interlayer.
Advantages include:
- Improved safety
- Better sound insulation
- Increased security
- Protection against accidental breakage
Decorative Glass
Decorative options include etched, patterned, textured, or stained glass.
These styles add character and create a distinctive architectural feature while maintaining varying levels of privacy.
Do Transom Windows Open?
Yes—but not all of them.
There are two main categories:
Fixed Transom Windows
These remain permanently closed and are designed primarily to increase natural light and enhance architectural style.
Because they have fewer moving parts, fixed transoms generally offer:
- Better weather resistance
- Lower maintenance
- Improved energy efficiency
Operable Transom Windows
Operable models can be opened manually or with electric controls.
They are useful for improving ventilation, especially in homes with high ceilings where warm air naturally rises.
Although operable transoms provide additional airflow, they typically cost more and require more maintenance than fixed designs.
Are Transom Windows Energy Efficient?
Many homeowners assume adding another window automatically reduces energy efficiency.
In reality, a properly designed transom window can remain highly energy efficient when equipped with modern glazing technologies.
Features that improve performance include:
- Double- or triple-pane insulated glass
- Low-E coatings
- Argon or krypton gas fills
- Warm-edge spacers
- Thermally broken aluminum frames
- High-performance weather seals
Choosing energy-efficient materials and professional installation is far more important than the size of the transom itself.
How Much Do Transom Windows Cost?
The cost of a transom window depends on several factors, including:
- Window size
- Frame material
- Glass type
- Fixed or operable design
- Custom shapes
- Installation complexity
As a general guide:
| Type | Typical Price (Window Only) |
|---|---|
| Small Fixed Vinyl Transom | $150–$400 |
| Aluminum Fixed Transom | $300–$800 |
| Wood Transom Window | $400–$1,000+ |
| Operable Transom Window | $600–$1,500+ |
| Custom Arched or Decorative Transom | $1,000–$3,000+ |
Installation costs vary depending on whether the transom is included in new construction or added to an existing wall. Retrofitting typically requires structural modifications and is more expensive than installing one during a new build.
Can You Add a Transom Window to an Existing Home?
Yes, in many cases.
However, retrofitting a transom window is more complex than replacing an existing window.
The project may require:
- Structural modifications
- Header reinforcement
- Drywall repair
- Exterior finishing
- New trim
- Professional waterproofing
A qualified contractor should evaluate whether the wall can safely accommodate a new opening before installation begins.
When Is a Transom Window a Good Choice?
A transom window is an excellent option if you want to:
- Bring more daylight into dark spaces
- Improve curb appeal
- Create the appearance of taller ceilings
- Add architectural character
- Increase privacy without sacrificing natural light
- Complement large doors or windows
They are especially effective in homes with open floor plans and higher ceilings.
When Might a Transom Window Not Be the Best Option?
Although transom windows offer many benefits, they may not be suitable for every project.
They may be less practical when:
- Ceiling heights are too low to accommodate one proportionally.
- Existing walls require extensive structural modifications.
- The room needs complete darkness, such as a dedicated home theater.
- Existing windows already provide sufficient natural light.
- The additional cost outweighs the aesthetic or functional benefits.
Evaluating both the architectural design and your practical needs will help determine whether a transom window is the right investment.
Are Transom Windows Worth It?
For many homeowners, the answer is yes.
Transom windows offer a combination of functionality and design that few other window styles can match.
Their ability to increase natural light, improve visual proportions, and enhance a home’s overall appearance makes them a popular feature in both traditional and contemporary architecture.
When paired with energy-efficient glass and quality frame materials, they also provide long-term performance with minimal maintenance.
Final Thoughts
Transom windows are a timeless architectural feature that continues to add value to modern homes.
Whether installed above a front door, patio door, French door, or interior doorway, they introduce more natural light, create a greater sense of openness, and enhance the overall design of a space.
From fixed and operable styles to rectangular and arched designs, today’s transom windows offer a wide range of customization options to suit different architectural styles and functional needs.
If you’re planning a new home or upgrading your existing windows and doors, choosing the right frame material, energy-efficient glass, and professional installation will ensure your transom windows deliver both beauty and long-lasting performance.
Looking for custom transom windows that combine elegant design, energy efficiency, and long-lasting performance? Contact us at wang@gddlsn.com to discuss your project and receive a customized solution and free quote.
FAQs
A transom window is designed to bring additional natural light into a space, improve ventilation in operable models, and enhance the architectural appearance of doors, windows, and interior openings.
No. Most modern transom windows are fixed and cannot be opened. However, operable transom windows are available for projects where additional ventilation is desired.
Yes. When equipped with insulated glass, Low-E coatings, and quality frame materials such as thermally broken aluminum, transom windows can provide excellent energy efficiency while increasing natural daylight.
In most cases, yes. They are commonly installed above front entry doors, French doors, sliding patio doors, and even interior doors. The available space and structural design of the wall will determine whether installation is feasible.
While the exact impact depends on the property and local market, transom windows can improve curb appeal, increase natural light, and enhance interior aesthetics—features that many homebuyers find attractive and that may contribute to a home’s overall value.