
Bay and bow windows both project outward from a home’s exterior wall, bringing in natural light, widening views, and creating additional interior space. The main difference is their shape: a bay window typically has three window sections arranged at distinct angles, while a bow window usually combines four or more sections into a gentle curve.
The right choice depends on your available wall space, preferred architectural style, desired interior layout, budget, and installation requirements. Understanding these differences can help you select a window configuration that fits both your home and your needs.
Bay Window vs. Bow Window: Quick Comparison
| Feature | Bay Window | Bow Window |
|---|---|---|
| Typical configuration | Three window sections | Four or more window sections |
| Overall shape | Angular projection | Gentle, curved projection |
| Common design | Wide center window with angled side windows | Multiple windows arranged in an arc |
| Interior space | Can create a defined nook or deep window seat | Can create a broader, curved window area |
| Natural light | Comes from multiple window angles | Can provide light across a wider curved area |
| Ventilation | Depends on the number and type of operable windows | Depends on the number and type of operable windows |
| Exterior appearance | Distinctive geometric profile | Softer, more continuous appearance |
| Cost considerations | Depends on size, materials, configuration, and installation | May involve more window units and connections |
| Best suited to | Homes needing a defined projection or angular design | Homes with enough wall width for a curved window arrangement |
These are typical characteristics rather than fixed rules. Both designs can be customized, and their actual performance depends on the dimensions, glazing, frame materials, and opening configurations selected.
What Is a Bay Window?
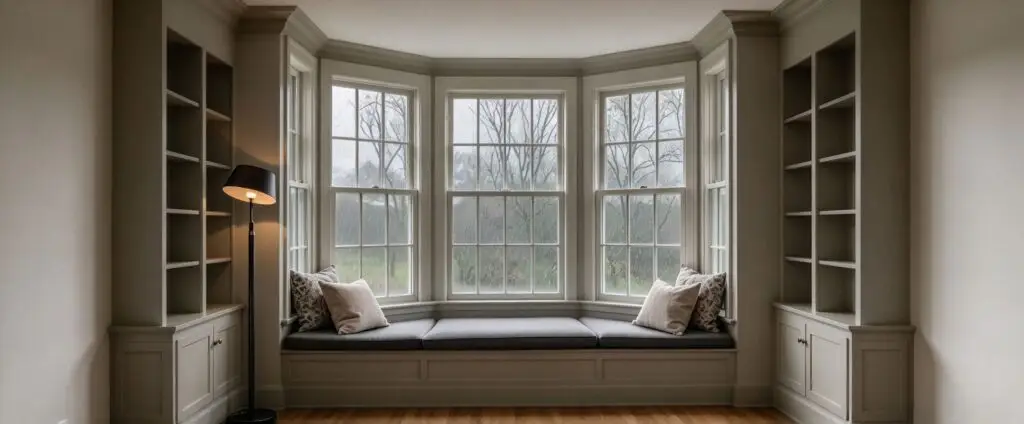
A bay window is a combination window that extends beyond the exterior wall, creating a projection with several window sections set at different angles. A common design features a large fixed center window flanked by two angled side windows.
The center section often provides an expansive view, while the side windows can be configured to open for ventilation. Other designs use different window types or angles to achieve a particular appearance and function.
Advantages of Bay Windows
1. A defined interior nook
The angular layout creates a distinct area that can accommodate a window seat, decorative display, houseplants, or additional storage. The available space depends on the window’s projection depth and the surrounding construction.
2. Flexible window configurations
Bay windows can combine fixed, casement, or double-hung windows, depending on the design and product range. This flexibility allows homeowners to balance views, ventilation, and visual style.
3. Distinctive architectural character
The angled profile adds depth to the exterior and works well with many traditional and transitional residential designs. Frame colors, grille patterns, trim, and materials can further influence the overall look.
4. Light from different directions
Because the window sections face different directions, a bay window can bring in daylight from multiple angles. The actual amount of light depends on its orientation, dimensions, glazing area, and surrounding obstructions.
Potential Limitations of Bay Windows
Bay windows require careful planning because the projecting structure needs appropriate support, weather protection, and connections to the surrounding wall.
Their angular geometry can also limit how furniture fits around the window. If the projection is shallow, the resulting interior area may function better as a display ledge than as a comfortable seating nook.
What Is a Bow Window?
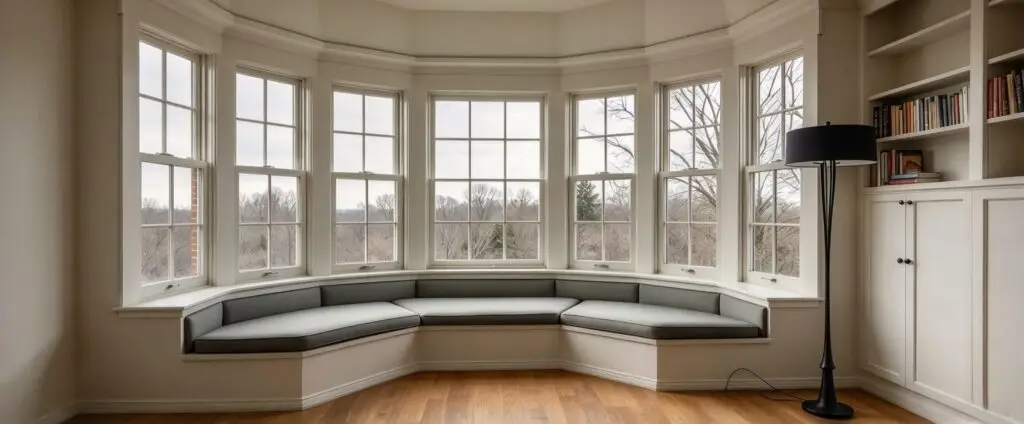
A bow window projects outward from the wall using several window sections arranged along a gentle curve. It typically has four or more units, creating a rounded appearance from both inside and outside the home.
Unlike the distinct angles of a typical bay window, the multiple sections of a bow window form a smoother, more continuous arc. The individual units may be fixed or operable, depending on the chosen configuration.
Advantages of Bow Windows
1. A broader, curved view
The curved arrangement lets occupants look in several directions without the pronounced corners of a typical bay window. This can be appealing when the window overlooks a garden, yard, or open landscape.
2. A softer exterior profile
Bow windows create a flowing architectural feature that can complement traditional homes and designs that favor softer exterior lines. Their appearance can also be adapted through frame finishes and grille patterns.
3. A wide interior window area
A bow window can create an extended ledge or seating area, depending on its width and projection. Its suitability for seating depends on the actual dimensions and how the interior space is finished.
4. Multiple window sections
The use of several units offers flexibility in arranging fixed and operable sections. A well-planned configuration can provide a balance between unobstructed views and fresh-air ventilation.
Potential Limitations of Bow Windows
Bow windows often require more wall width than a compact three-section bay window, particularly when the design uses several similarly sized units. The additional sections and joints can also increase manufacturing and installation complexity.
The curved layout does not automatically provide more usable floor space. Projection depth, interior finishing, structural support, and furniture placement all affect how much of the area can be used.
Key Differences Between Bay and Bow Windows
1. Shape and Window Configuration
The most recognizable difference is the arrangement of the window sections.
A typical bay window has a wide central unit and two side units that meet it at more pronounced angles. Some designs use angles of 30 or 45 degrees, while box bay configurations can have sharper corners.
A bow window uses multiple units connected at smaller angles to create a curve. The number of sections and the precise geometry vary by product and design.
If you prefer a clearly defined geometric feature, a bay window may be a better fit. If you want a rounded projection with a more continuous appearance, a bow window is worth considering.
2. Interior Space and Window Seat Potential
Both window types can create an interior nook, but the layout and depth determine how useful that space will be.
A bay window often produces a more clearly defined central area. With sufficient depth, it can accommodate a window seat, cushions, or built-in storage.
A bow window creates a longer curved area that may work well for a continuous bench, decorative ledge, or seating arrangement. However, its curved shape can make custom furniture or cabinetry more complicated.
Before choosing, consider:
- Projection depth: How far the window extends beyond the existing wall.
- Usable surface width: Whether the interior ledge is wide enough for its intended purpose.
- Seating clearance: Whether occupants can sit comfortably without obstructing nearby furniture or walkways.
- Storage requirements: Whether the space can accommodate built-in cabinets or drawers.
Neither design automatically increases the home’s official interior floor area. A projecting window supported within the existing wall and a floor-level bump-out are different construction arrangements, and their effect on usable space depends on the design.
3. Natural Light and Views
Bay and bow windows can both improve daylight and broaden views compared with a single flat window of similar placement.
A bay window brings light through differently oriented sections. Depending on the home’s orientation, this arrangement may capture light from more than one direction.
A bow window can provide a wider curved field of view, particularly when the design includes several large glass sections.
However, window shape alone does not determine which option provides more daylight. Total glass area, window height, orientation, exterior shading, nearby buildings, and tree coverage can have a greater influence on the result.
If daylight is your main priority, compare the proposed window dimensions and glass area rather than choosing solely by the name of the window type.
4. Ventilation and Operable Windows
Neither a bay nor a bow window is inherently more ventilating than the other. Ventilation depends on which sections open, how far they open, and the effective opening area.
For example, a bay window with two operable side windows may provide a different airflow pattern from a configuration with one operable section. A bow window can also include multiple opening sections, but the arrangement varies by product.
When planning the configuration, consider:
- How many window sections need to open.
- Whether casement or double-hung windows better suit the room.
- Whether furniture, curtains, or exterior features could obstruct operation.
- How easily the windows can be reached for cleaning and maintenance.
A larger number of window sections does not necessarily mean greater ventilation. The opening type and operable area are more important than the total number of units.
5. Architectural Style and Curb Appeal
Bay windows have a defined angular profile that can emphasize the geometry of a home’s exterior. They are frequently associated with traditional residential architecture, but their frame finishes and proportions can also suit contemporary designs.
Bow windows have a softer outline that can complement homes where a curved architectural feature is preferred. Their appearance depends on the number of units, frame width, grille design, and the overall proportions of the opening.
Neither style is universally better. The best option is the one that complements the existing facade, roofline, trim, and neighboring windows.
Bay Window vs. Bow Window Cost
There is no universal price difference between bay and bow windows. A bow window may cost more in some projects because it uses more window units and connections, but a large or deeply projecting bay window can also be expensive.
The total cost depends on several factors.
Window Size and Projection Depth
Larger windows generally require more materials and may need additional structural support. A deeper projection can increase the complexity of the frame, roof or top covering, interior finishing, and exterior weatherproofing.
Frame Materials and Glass Specifications
Frame material, glazing options, energy-performance requirements, hardware, and finishes all affect the price. Custom colors, decorative grilles, and specialized glass can add to the total.
Number and Type of Window Units
A bow window with several operable units may have a different price from one using mostly fixed sections. A bay window’s cost also varies according to the center window, side windows, and selected opening mechanisms.
Installation and Structural Work
Replacing an existing bay window with a similar configuration may be relatively straightforward if the opening and support remain suitable. Installing a projecting window where a flat window previously existed can involve additional work.
Depending on the building, the project may require structural framing, support brackets or cables, exterior cladding adjustments, flashing, insulation, and interior trim work.
For an accurate comparison, request quotes based on equivalent overall dimensions, glazing specifications, frame materials, opening configurations, and installation scope. Comparing the window unit alone may not reflect the final project cost.
Installation and Energy Efficiency Considerations
Bay and bow windows project beyond the main exterior wall, so their installation requires attention to support, water management, air sealing, and insulation.
Structural Support and Weatherproofing
The appropriate support method depends on the window’s size, weight, projection, and the surrounding structure. Some designs use brackets or cables, while others are integrated into a framed projection that transfers loads through the building structure.
The installation must also protect the joints between the window, wall, and any projecting roof or cover from water intrusion. Local building requirements and the manufacturer’s installation instructions should guide the work.
If you are replacing a flat window with a bay or bow window, have the opening and surrounding structure assessed before finalizing the design. The conversion may require more than fitting a different window unit.
Glass, Frames, and Sealing
Energy performance depends on the complete window system rather than whether it is labeled bay or bow.
When comparing options, consider:
- U-factor: Measures how readily heat transfers through the window assembly. Lower values generally indicate better insulation.
- Solar heat gain coefficient (SHGC): Indicates how much solar heat enters through the window. The appropriate value depends on climate, orientation, and heating or cooling needs.
- Low-E glazing: Can help manage heat transfer and solar radiation, depending on the coating and glass configuration.
- Frame performance: Frame material, construction, and thermal design influence the overall result.
- Installation quality: Proper flashing, insulation, and air sealing help prevent drafts and moisture problems.
The number of window sections and the additional joints in a combination window also make careful installation important. Compare the performance ratings of the complete window products rather than assuming one shape is automatically more energy efficient.
Which Is Better for Your Home: Bay or Bow Window?
The better option depends on your priorities and the conditions of your home.
Choose a Bay Window If:
- You prefer a clearly defined, angular projection.
- You want a central area that could accommodate a window seat or built-in storage.
- Your available wall width favors a three-section configuration.
- You prefer a geometric exterior feature.
- You want flexibility in combining a large fixed center window with operable side windows.
Choose a Bow Window If:
- You prefer a curved, more continuous exterior appearance.
- You want a broad view across several window sections.
- Your wall has enough width for the intended configuration.
- A long, curved interior ledge or seating area suits your room.
- You are comfortable with the potential additional complexity of a multi-unit window assembly.
What Should You Check Before Making a Decision?
Start by measuring the available wall opening and determining how far the new window can project outward. Check for nearby walls, walkways, landscaping, rooflines, and other features that may restrict the design.
Next, decide how the interior space will be used. A decorative ledge has different requirements from a deep window seat or a built-in bench.
Finally, compare window materials, glazing, opening configurations, structural support, and the full installation cost. A window that fits the space and performs well is more valuable than one chosen solely for its appearance.
FAQs
Are bay windows and bow windows the same?
No. Both project beyond the exterior wall, but a typical bay window has sections arranged at distinct angles, while a bow window uses multiple sections to create a curve. Bow windows are sometimes considered a variation of bay windows.
Is a bow window more expensive than a bay window?
Not always. Bow windows may cost more when they require additional window units and connections, but the final price also depends on size, projection depth, materials, glazing, and installation work. Compare quotes with equivalent specifications.
Which lets in more natural light, a bay or bow window?
Either can provide substantial natural light. A bow window may offer a broader curved glass area, while a bay window can capture light from differently oriented sections. Actual daylight depends on glass area, window dimensions, orientation, and exterior shading.
Which provides more usable interior space?
Neither type automatically provides more usable space. A bay window can create a defined nook, while a bow window may provide a longer curved ledge. Projection depth and interior layout determine whether the space is suitable for seating, storage, or decoration.
Can you replace a bay window with a bow window?
Potentially, but feasibility depends on the existing opening, wall structure, available width, projection, and support requirements. The change may require structural modifications and adjustments to exterior and interior finishes.
Are bay and bow windows energy efficient?
Both can perform well when designed and installed properly. Compare the complete window’s U-factor, SHGC, glazing, frame construction, and air-sealing performance rather than relying on the window shape alone.
Can bay and bow windows open?
Yes. Both can incorporate fixed and operable sections. The available opening styles depend on the specific configuration and product range, so confirm which sections open before ordering.
Final Thoughts
Bay windows are a strong option when you prefer an angular projection and a defined interior nook. Bow windows suit projects that call for a softer curved profile and a broad view across multiple window sections. Compare the available space, intended use, window specifications, and installation requirements to determine which design fits your home best.
Looking for custom bay or bow windows for your project? Email us at wang@gddlsn.com to discuss your preferred style, dimensions, materials, and configuration.